Site Specific Engineering

Our site-specific engineering solutions account for individual site conditions, structural requirements and project specifications to support safe, compliant and dependable shed construction.

A Practical Approach to Your Shed Design

Request a Quote

Engineering Designed Around Your Site

Site-specific engineering considers factors that can influence the structural design and performance of your shed. These may include location, soil conditions, wind exposure, building dimensions, roof configuration and the intended purpose of the structure. By assessing these details, the engineering specifications can be aligned with the proposed shed design and the conditions identified for your site.

  • Site location and environmental conditions
  • Soil and foundation considerations
  • Wind classification and exposure
  • Shed dimensions and structural configuration
  • Roofing, wall and framing requirements
  • Door openings and other structural features
  • Intended use of the building

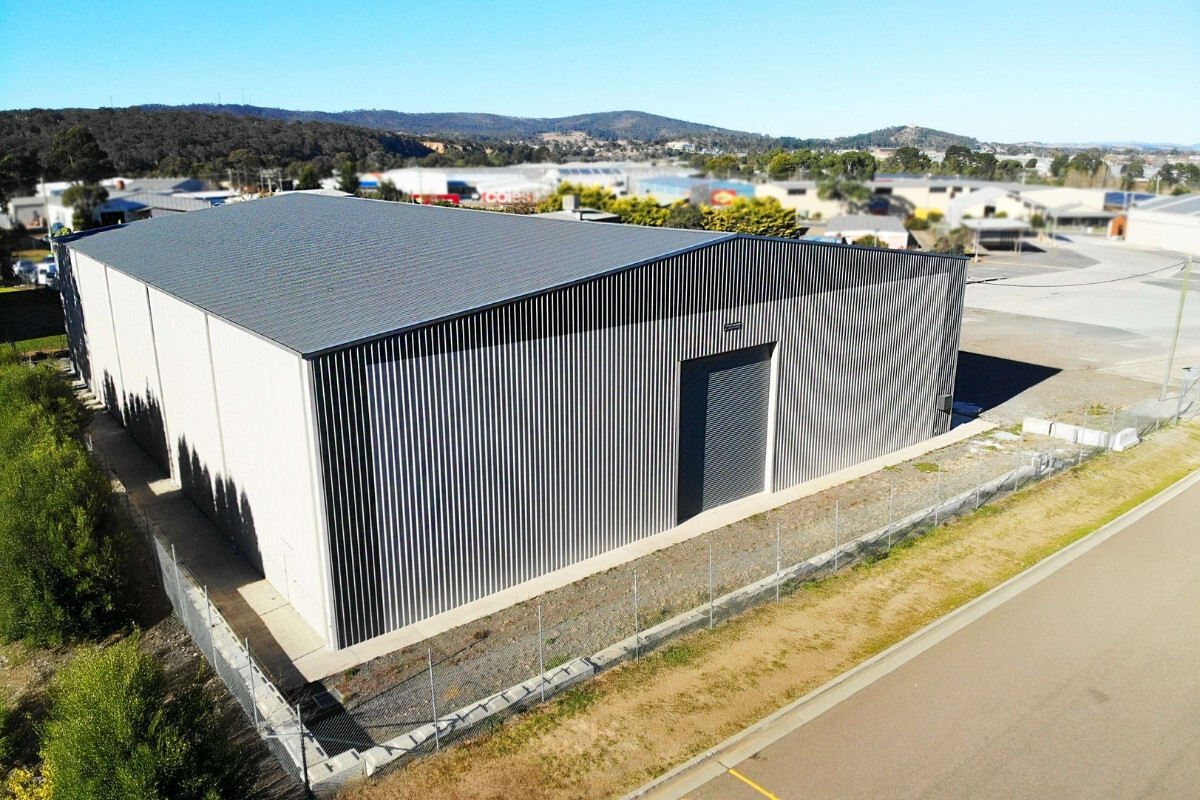
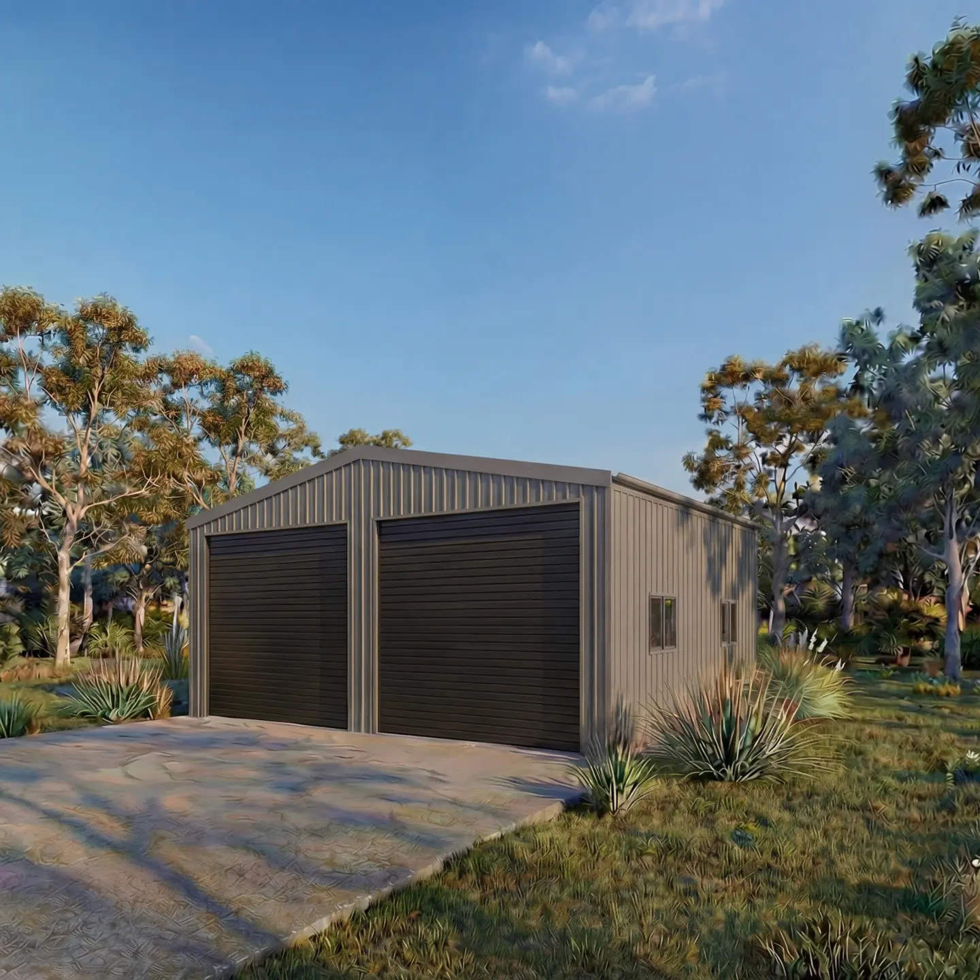
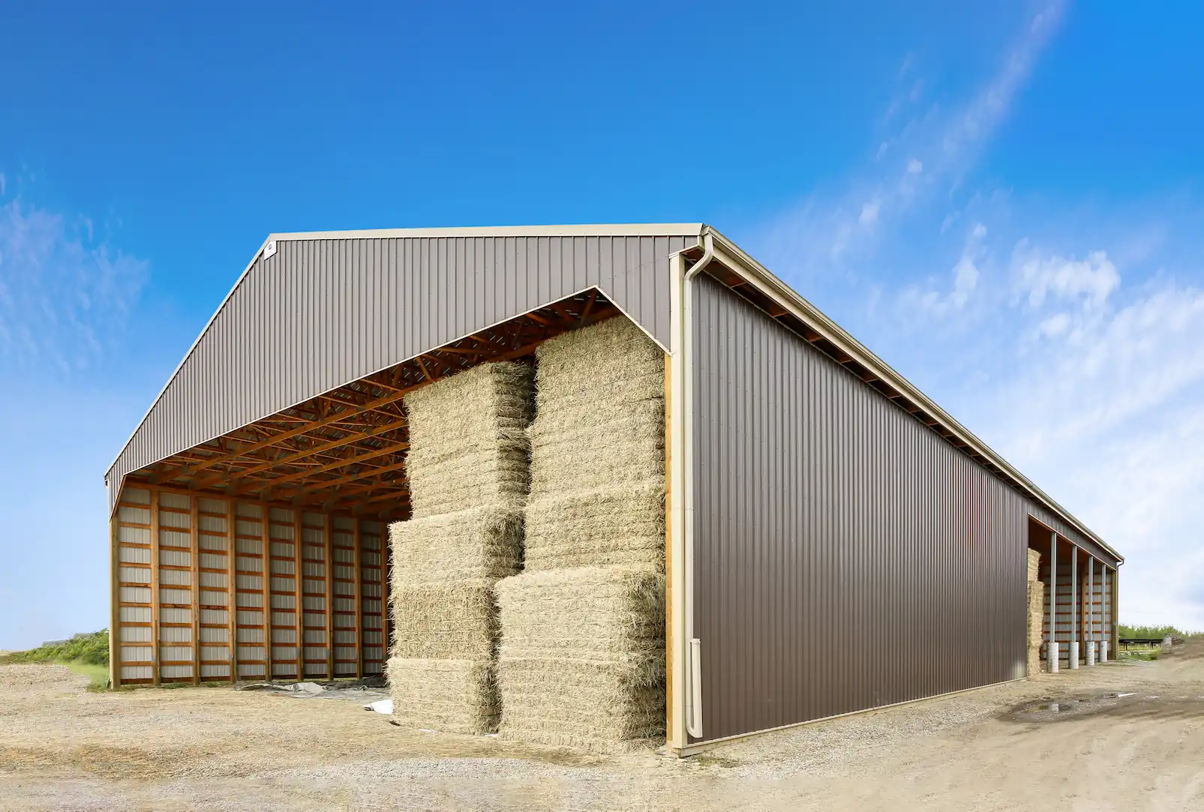
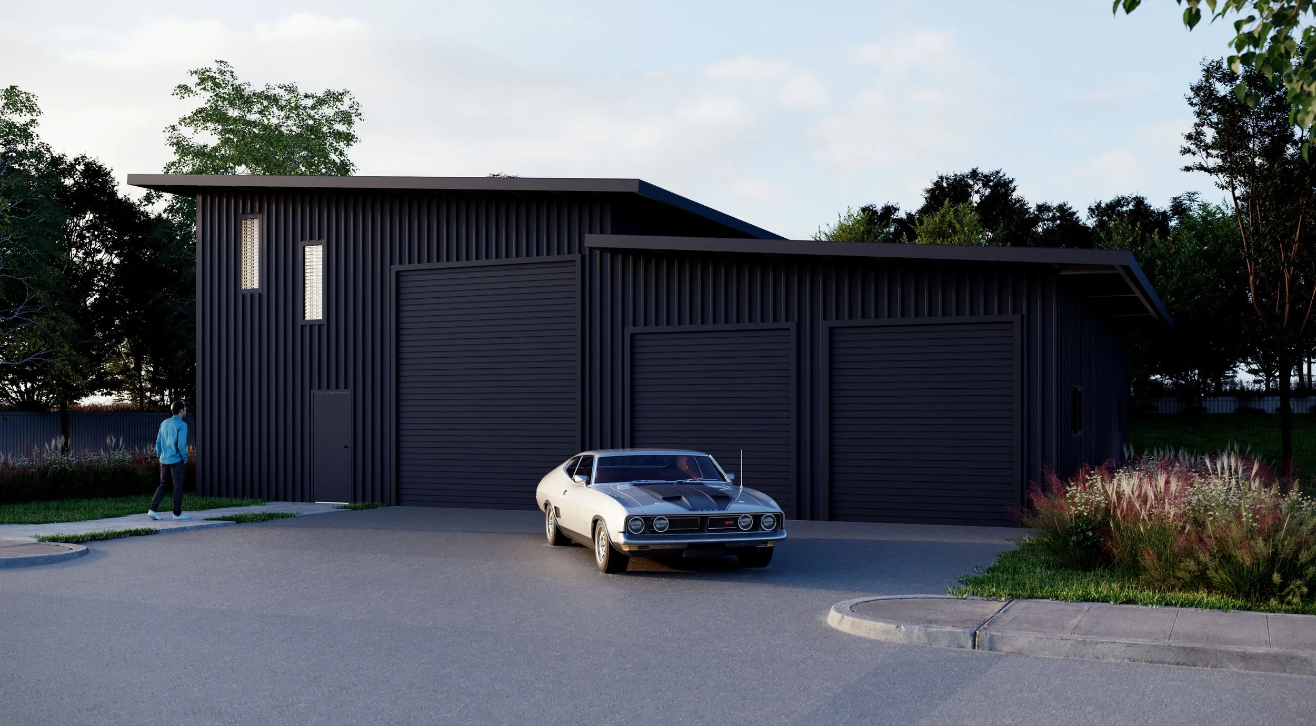
Engineering is particularly important for larger farm sheds, machinery sheds, commercial buildings, workshops, garages and other structures where dimensions, loads and site conditions can vary significantly. It can also account for specific features such as large roller doors, open sides, additional storage areas and customised layouts.

Site Specific Engineering for Your Shed Project

Every building site has its own conditions, which is why site-specific engineering is an important part of planning a safe and suitable shed. At Grand Shed Homes, engineering can be developed around the characteristics of your property, proposed structure and intended use.

Rather than relying on a one-size-fits-all approach, site-specific considerations help ensure the shed is appropriately designed for its location and project requirements.

Proper engineering helps establish the structural requirements needed for your shed and provides important documentation for the project. Depending on the building type and location, engineering may be required as part of the approval process. Site-specific documentation can help demonstrate that the proposed structure has been considered against applicable requirements and relevant Australian building standards.

REQUEST A QUOTE