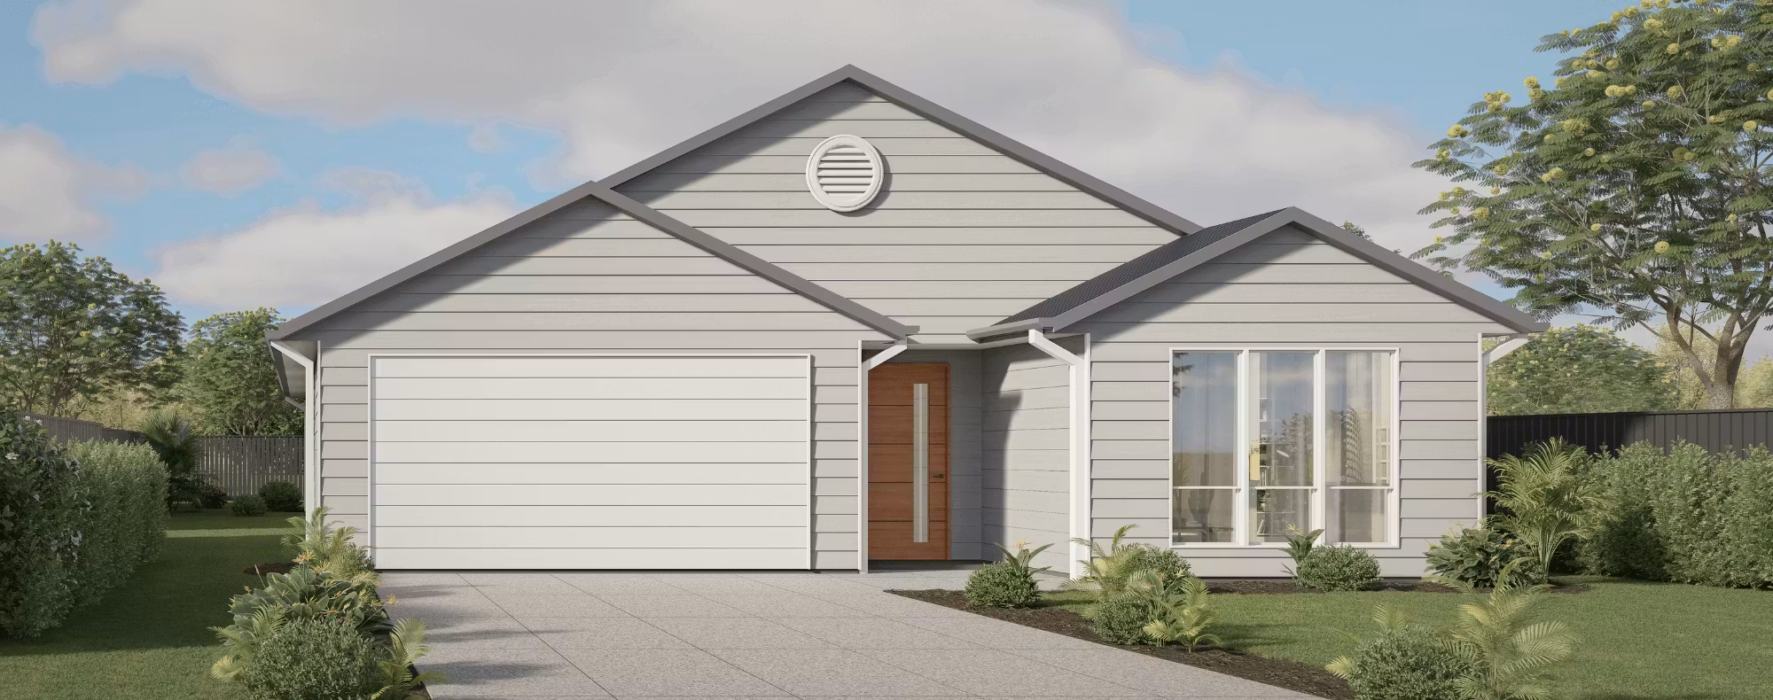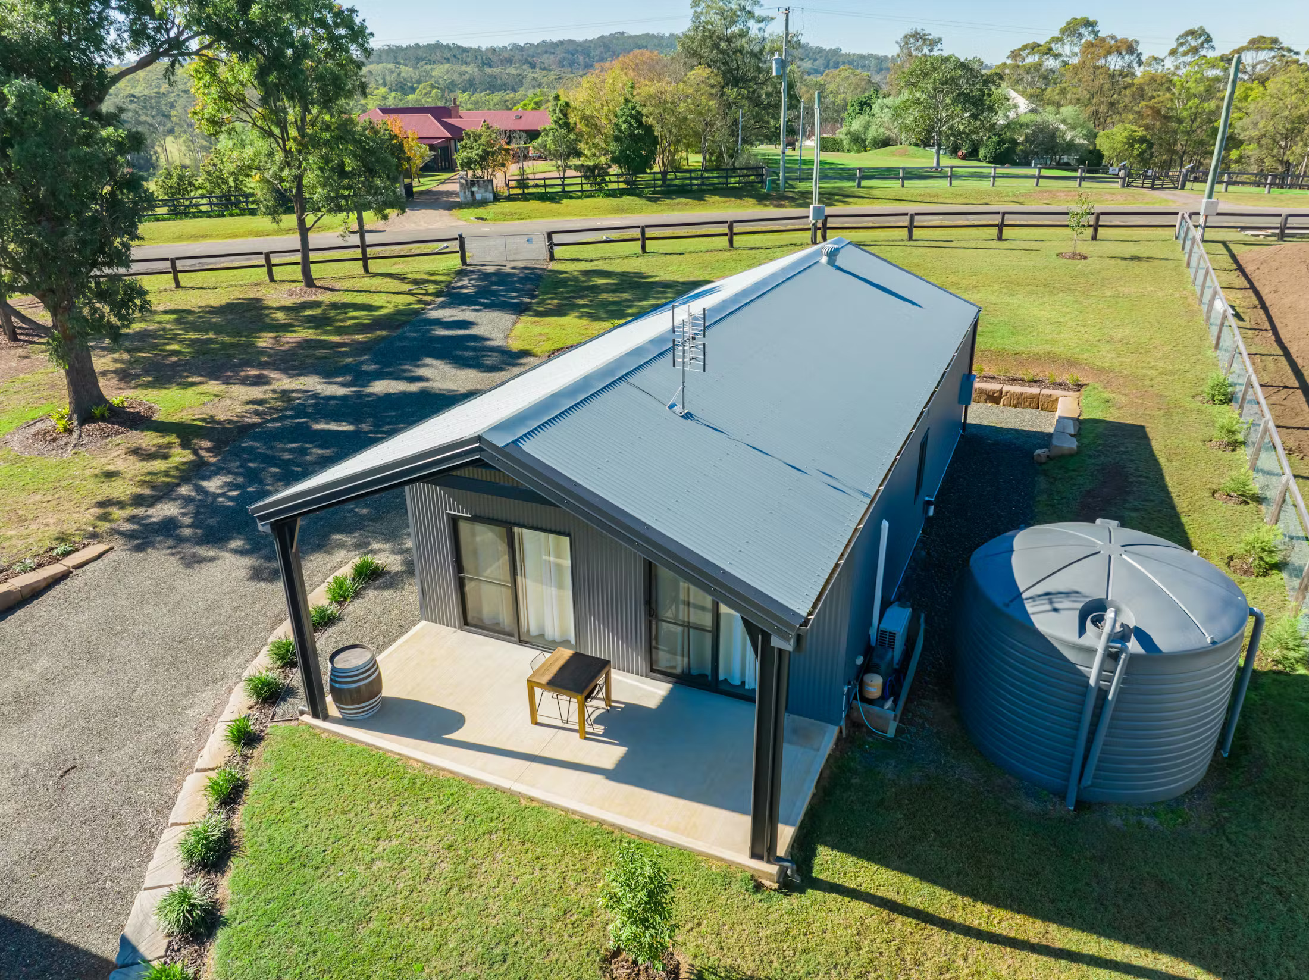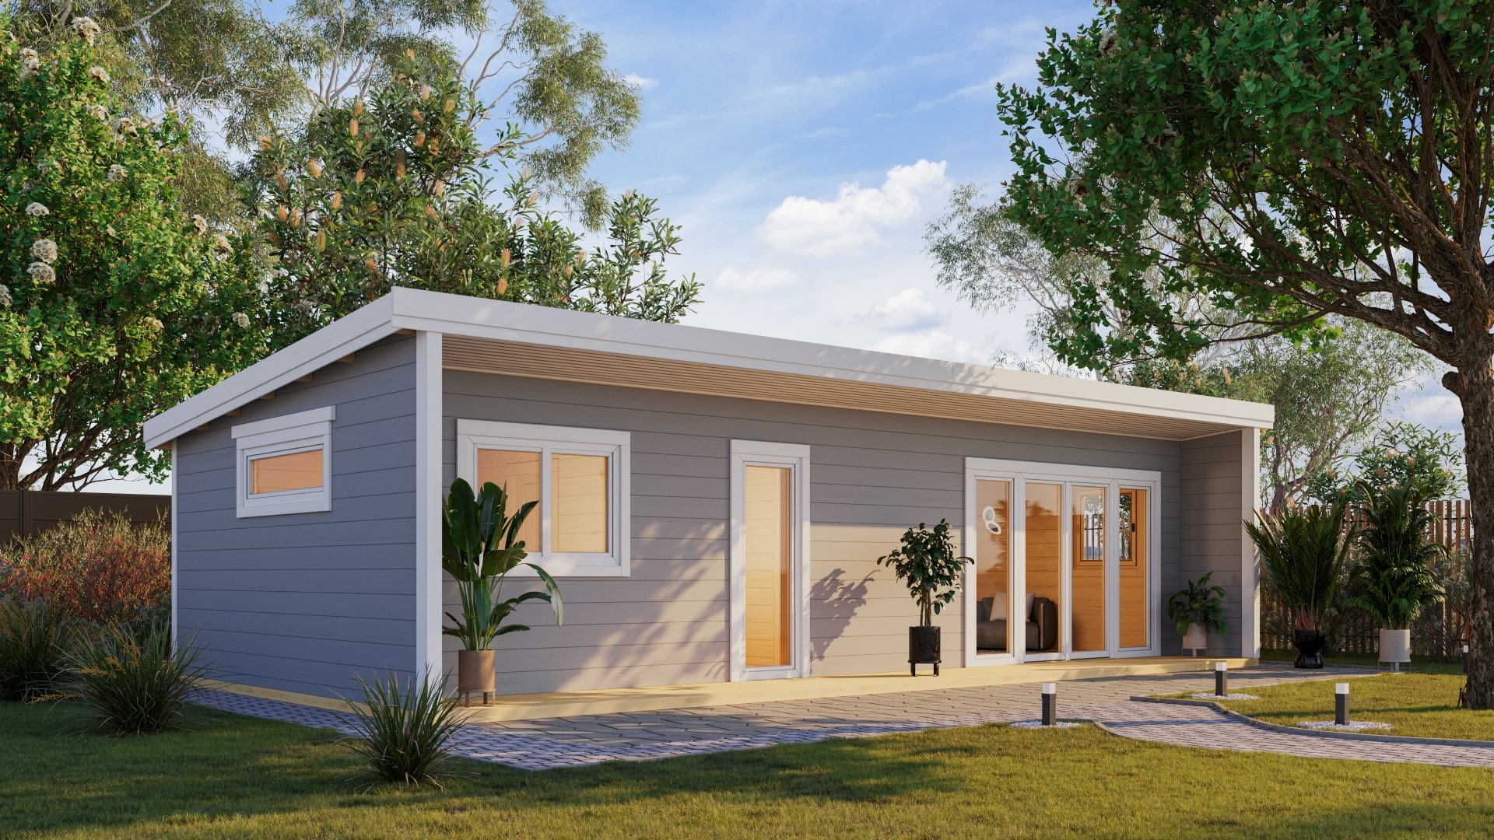
Practical granny flats offering comfortable, flexible accommodation with thoughtfully designed living spaces suited to families, guests and modern lifestyles.
Granny Flats Designed for Comfortable Living
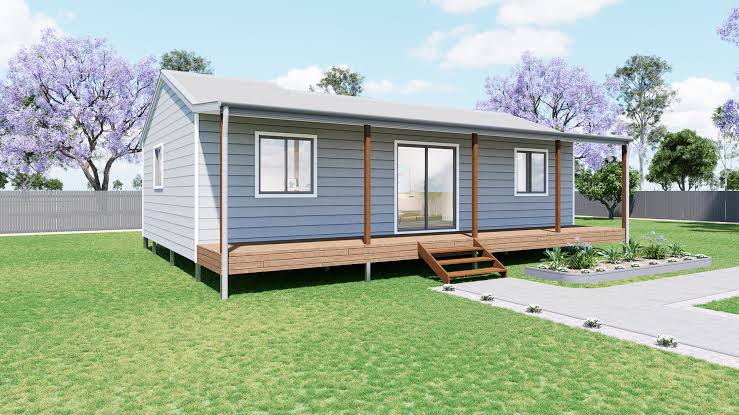
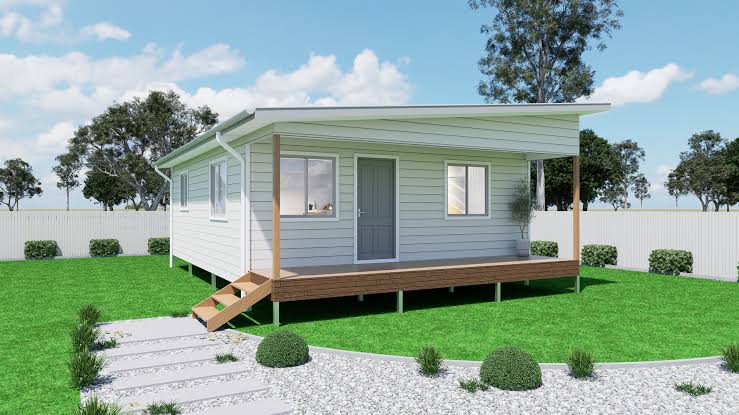
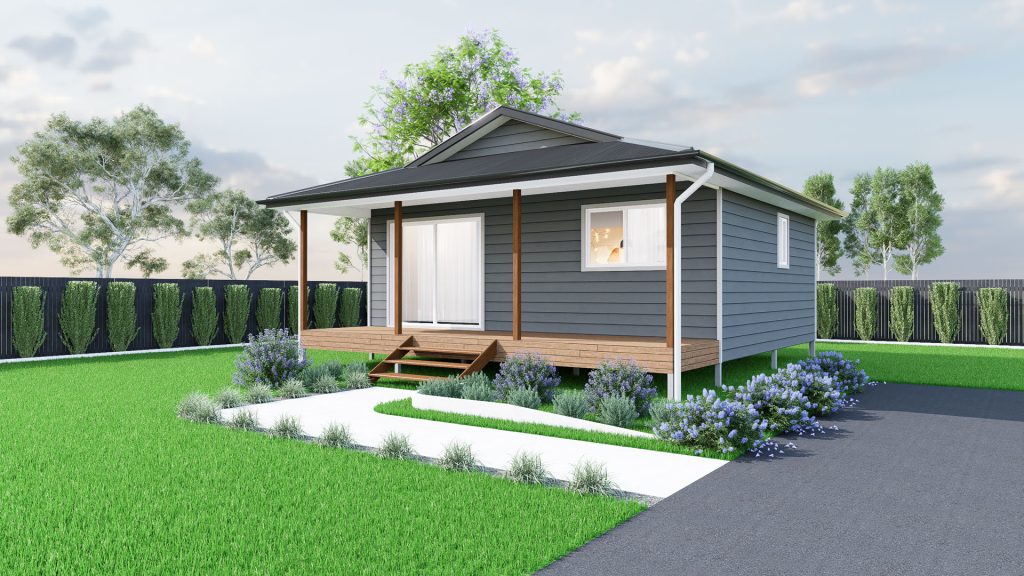
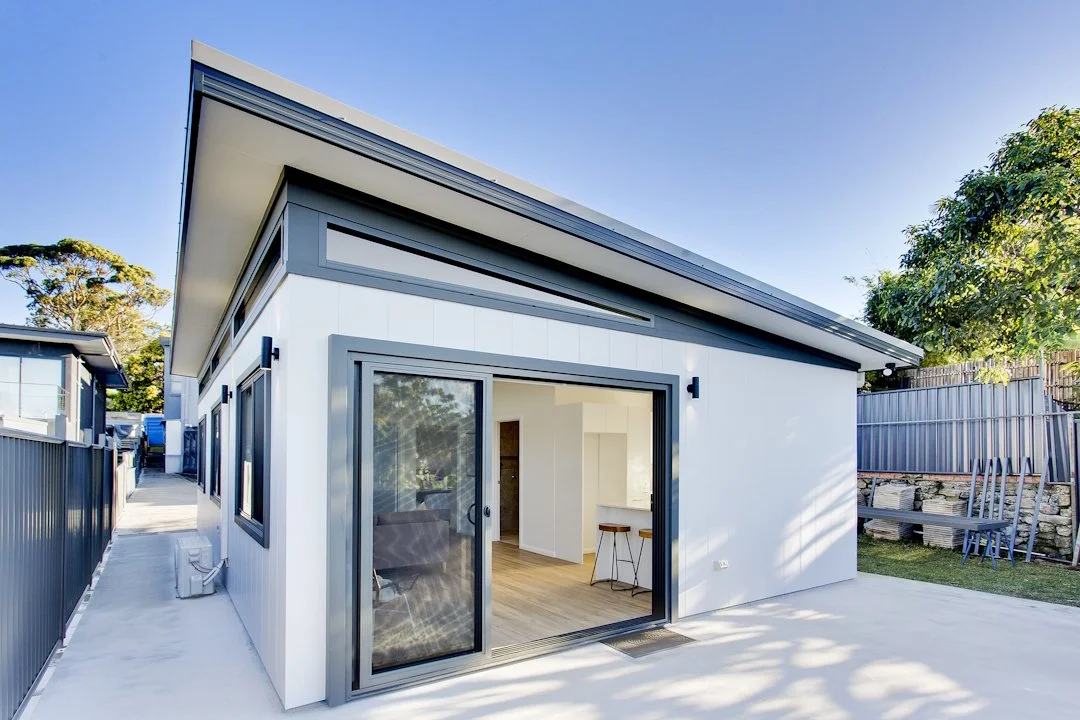
Our granny flats provide a practical and comfortable accommodation solution for families, guests or additional household space. Thoughtfully planned layouts can include functional living areas, bedrooms, kitchens and bathrooms while making efficient use of available space.
With flexible design options and modern features, granny flats can be tailored to suit your property, lifestyle and specific accommodation requirements.
Granny Flats Pricing Guide
The cost of a granny flat can vary depending on factors such as the overall size, floorplan, materials, finishes and site requirements. Additional features, room configurations, internal fittings and customised design elements can also influence the total project cost. Site preparation, access and relevant building requirements may contribute to the overall investment.
A carefully planned granny flat can be designed around your available space and accommodation needs while keeping functionality in focus. For a more accurate understanding of pricing, it is helpful to consider your preferred layout, size, inclusions and site conditions before finalising the design. This allows the project requirements to be assessed more clearly and helps establish a suitable granny flat solution for your property.
Built Around Your Needs
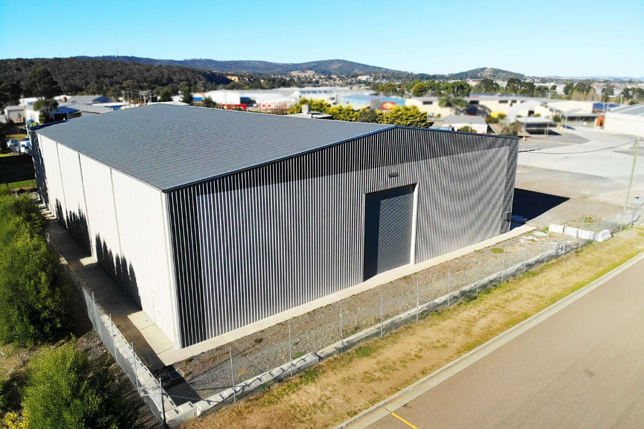
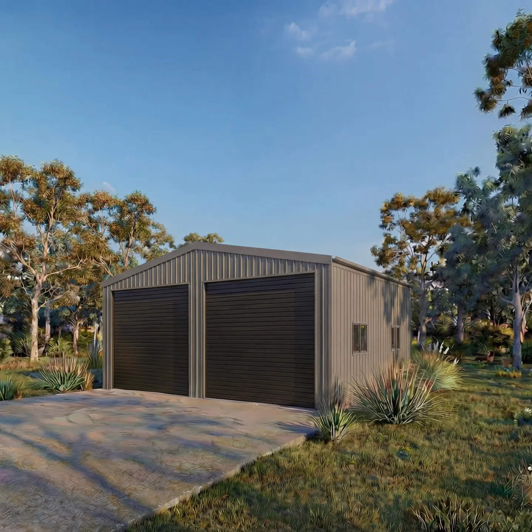
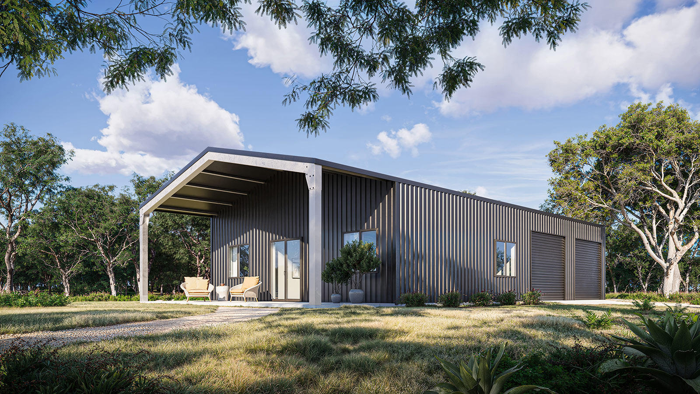
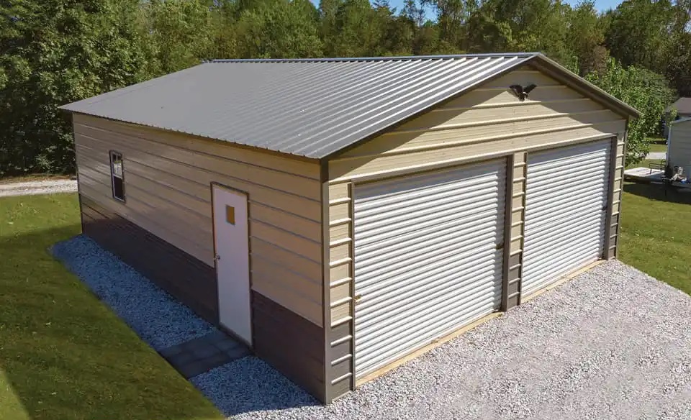
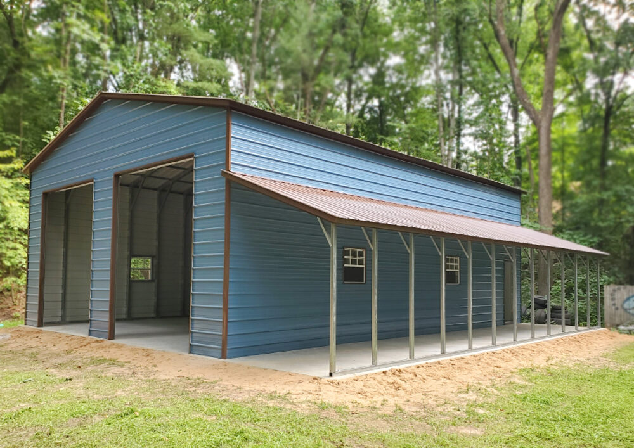
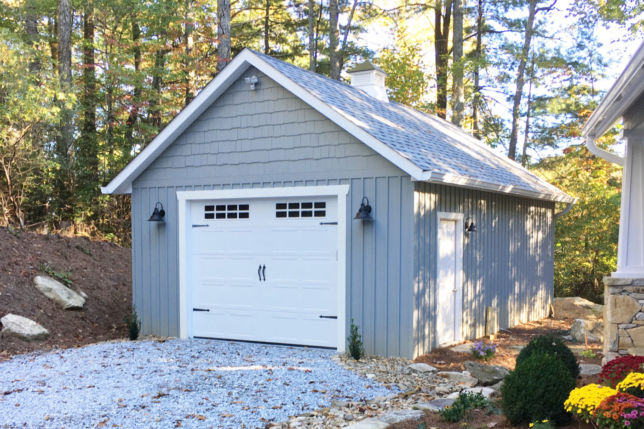
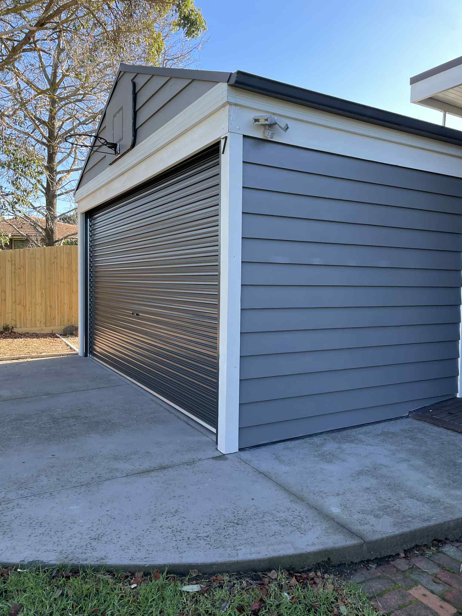
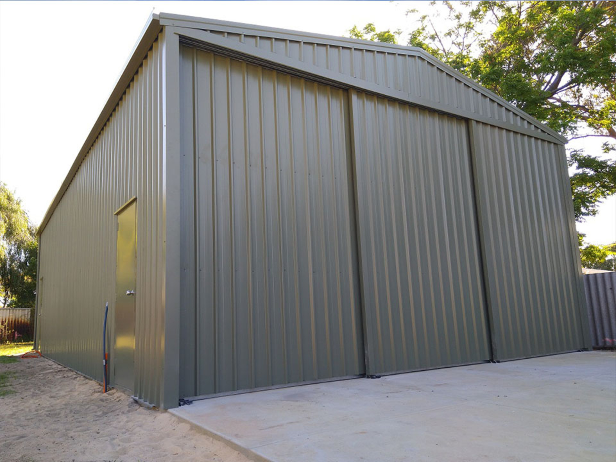
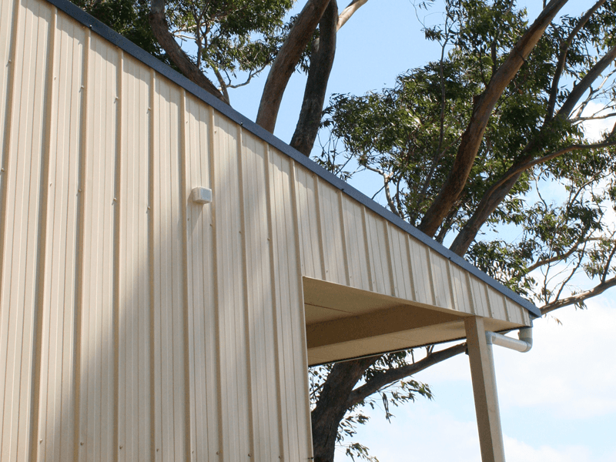
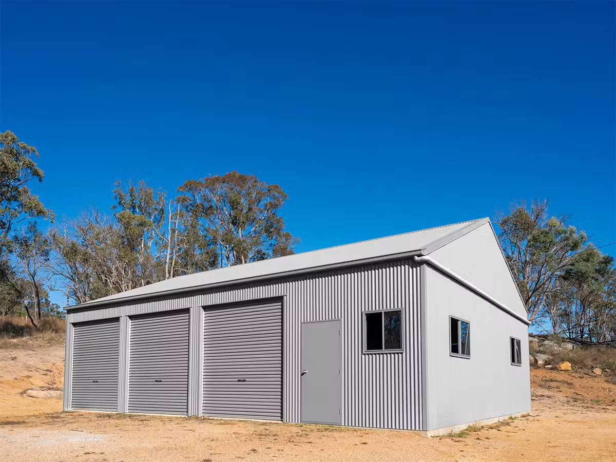
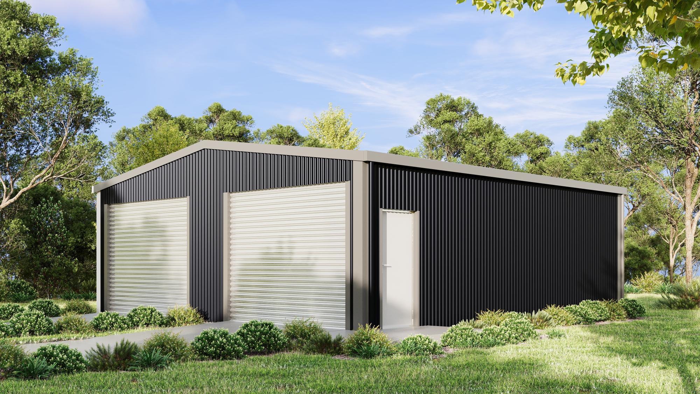
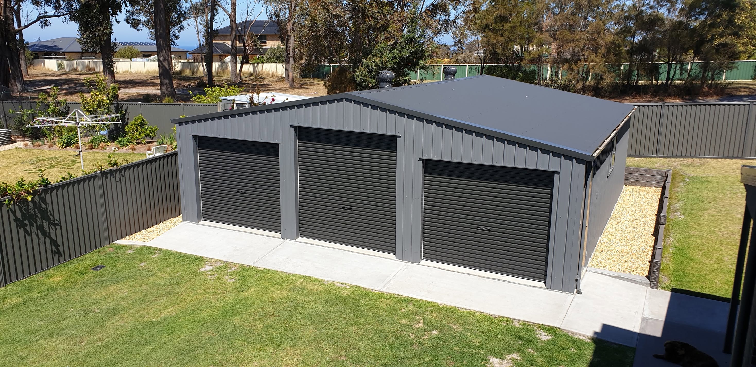
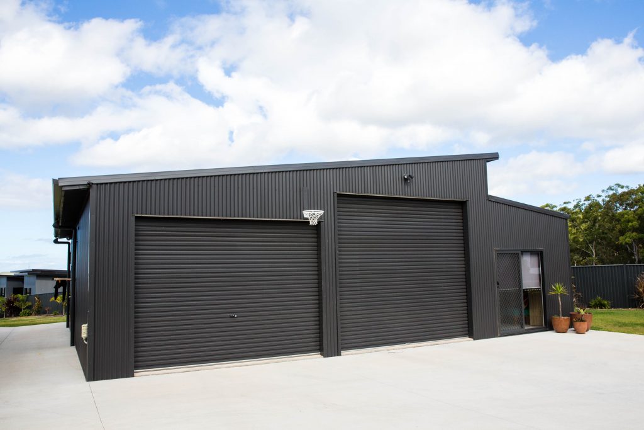
Choose from our latest shed designs or work with our experienced specialists to create a fully engineered steel shed kit tailored to your requirements. Built for functionality, durability and Australian conditions, every shed is designed to suit your property, purpose and lifestyle.
Customise every aspect:
Size
Roof
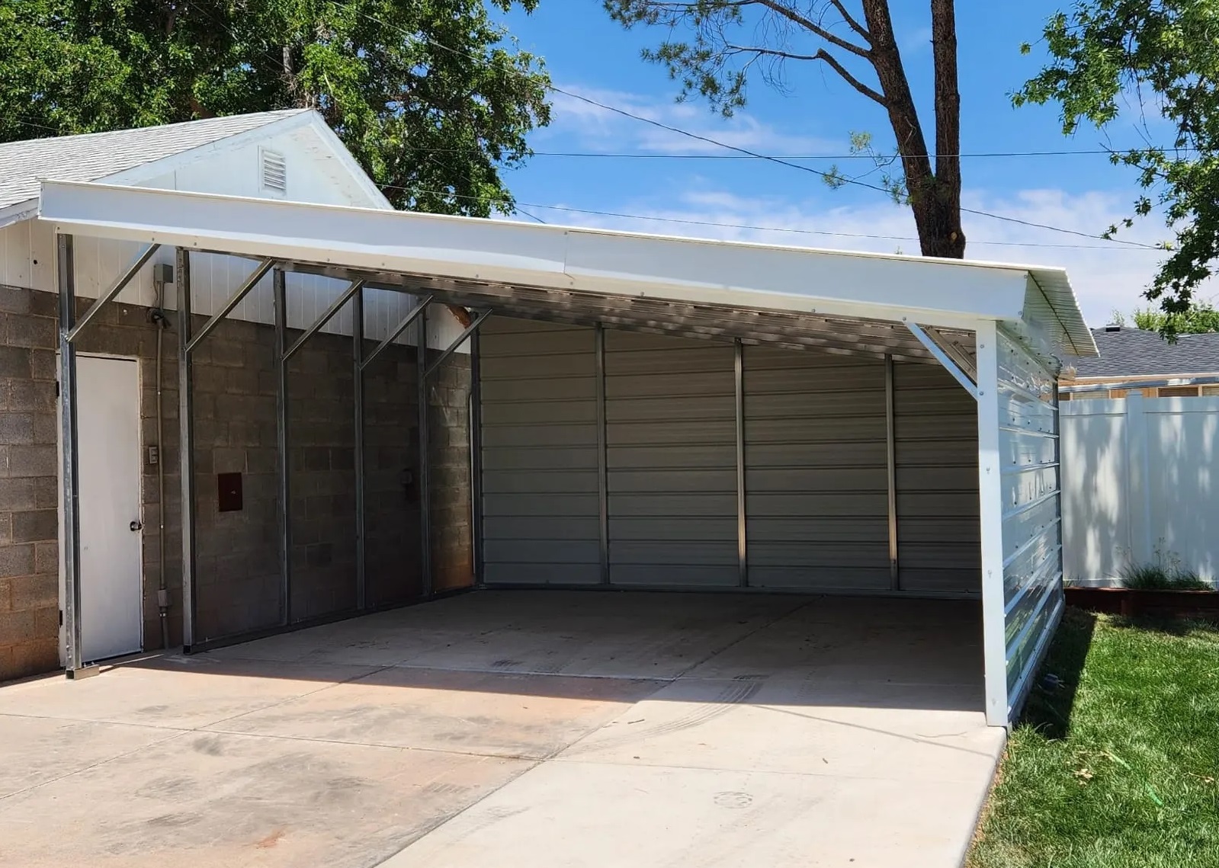
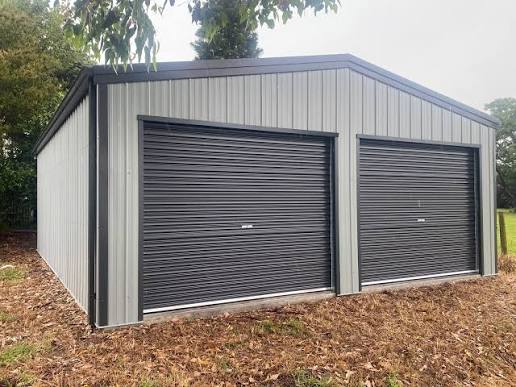
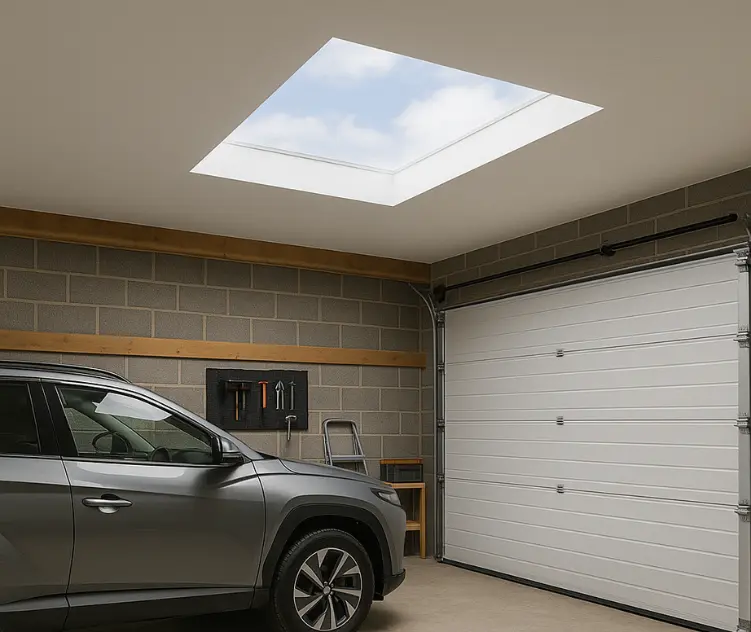
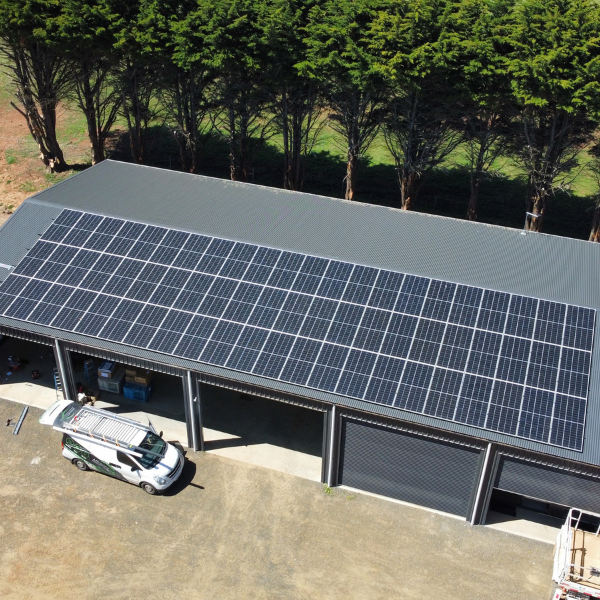
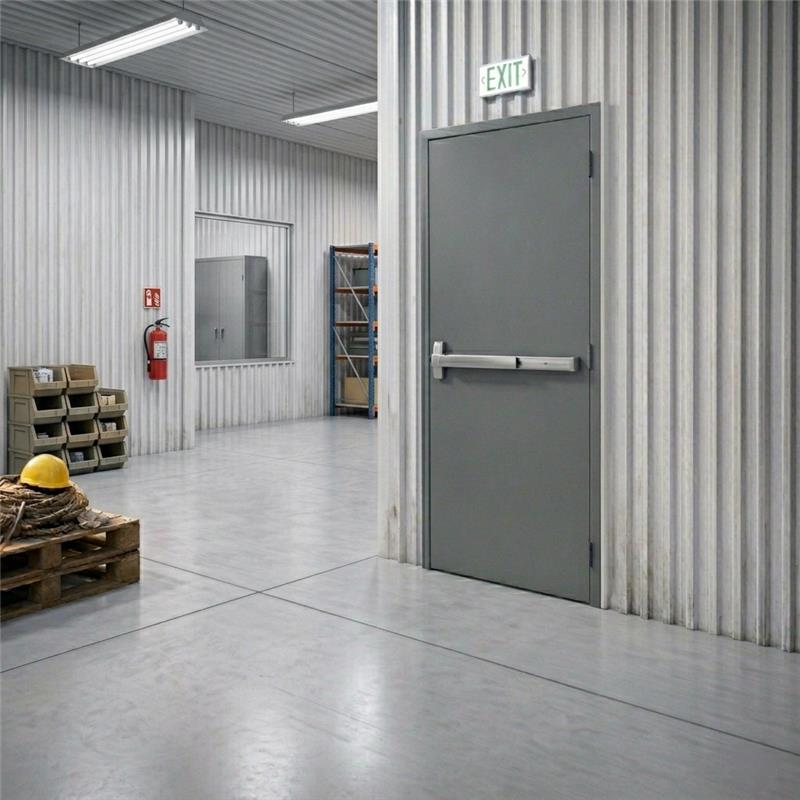
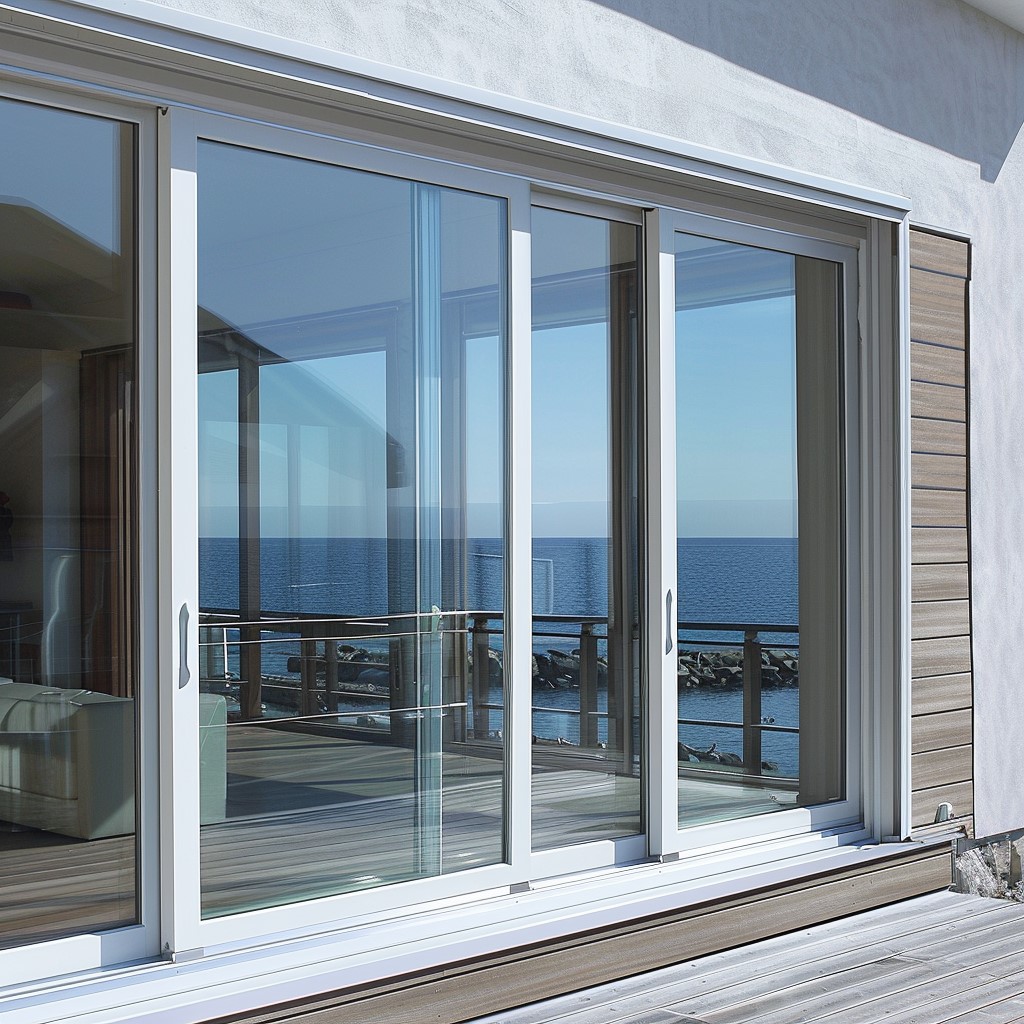
Windows & doors
Inside environment
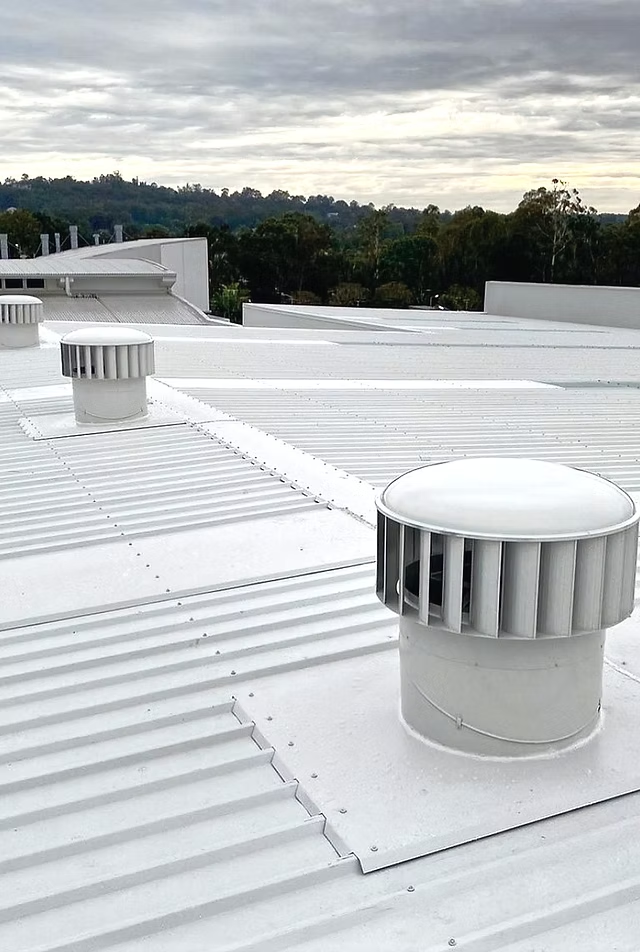
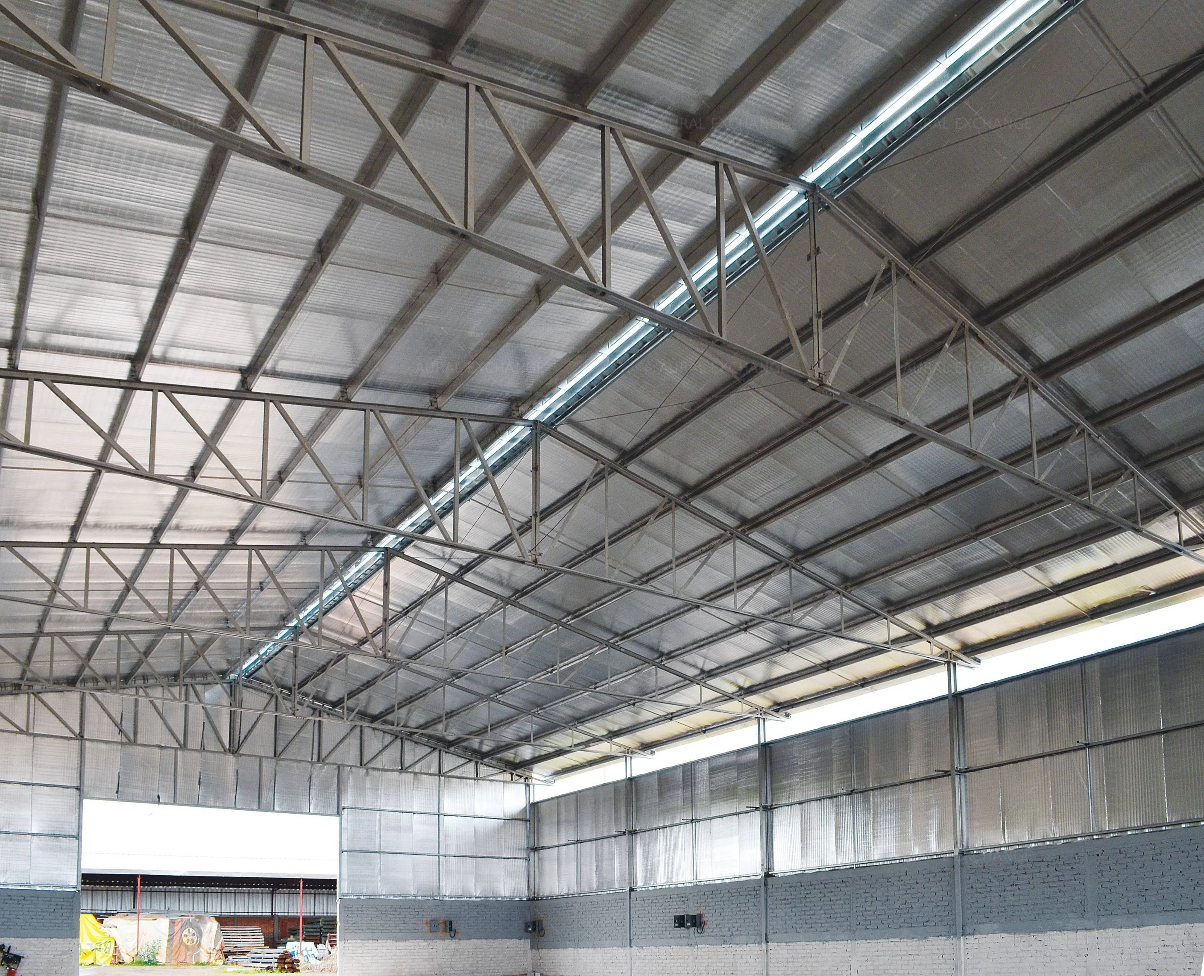
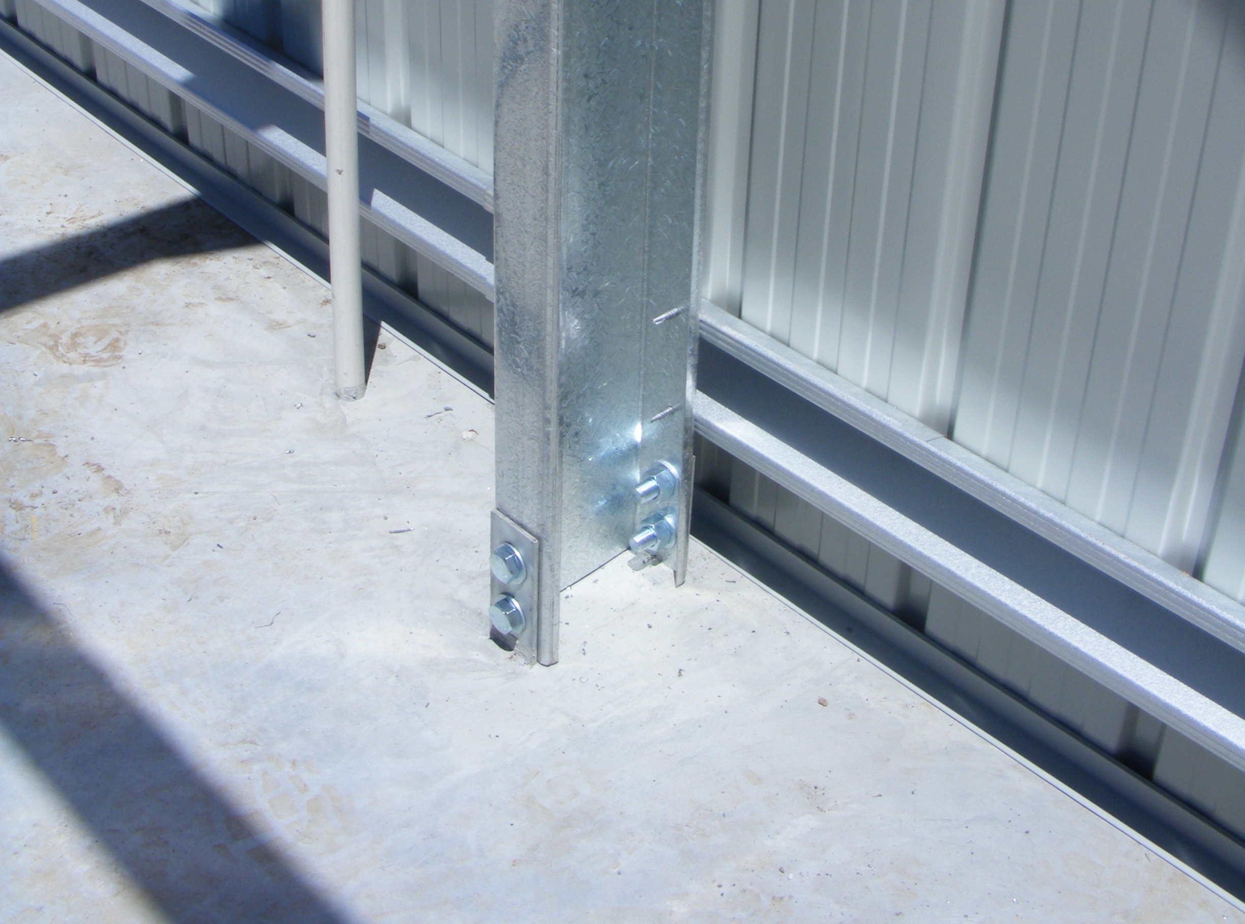
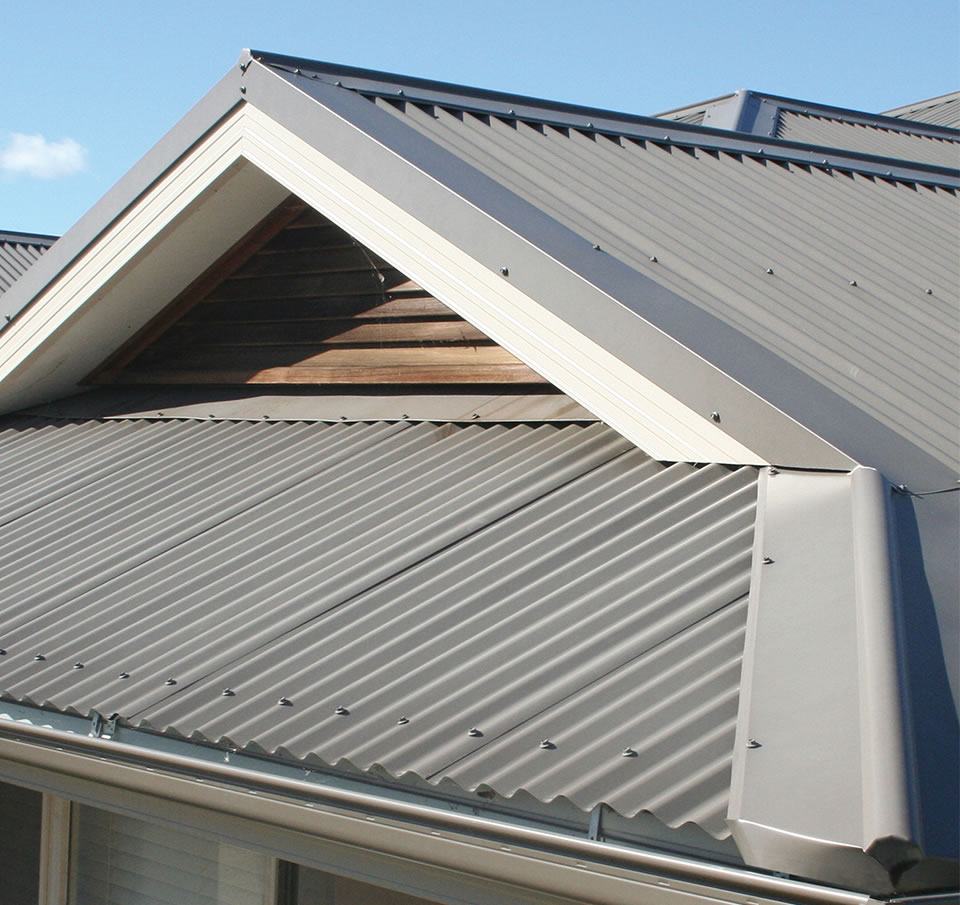
Sheeting profiles
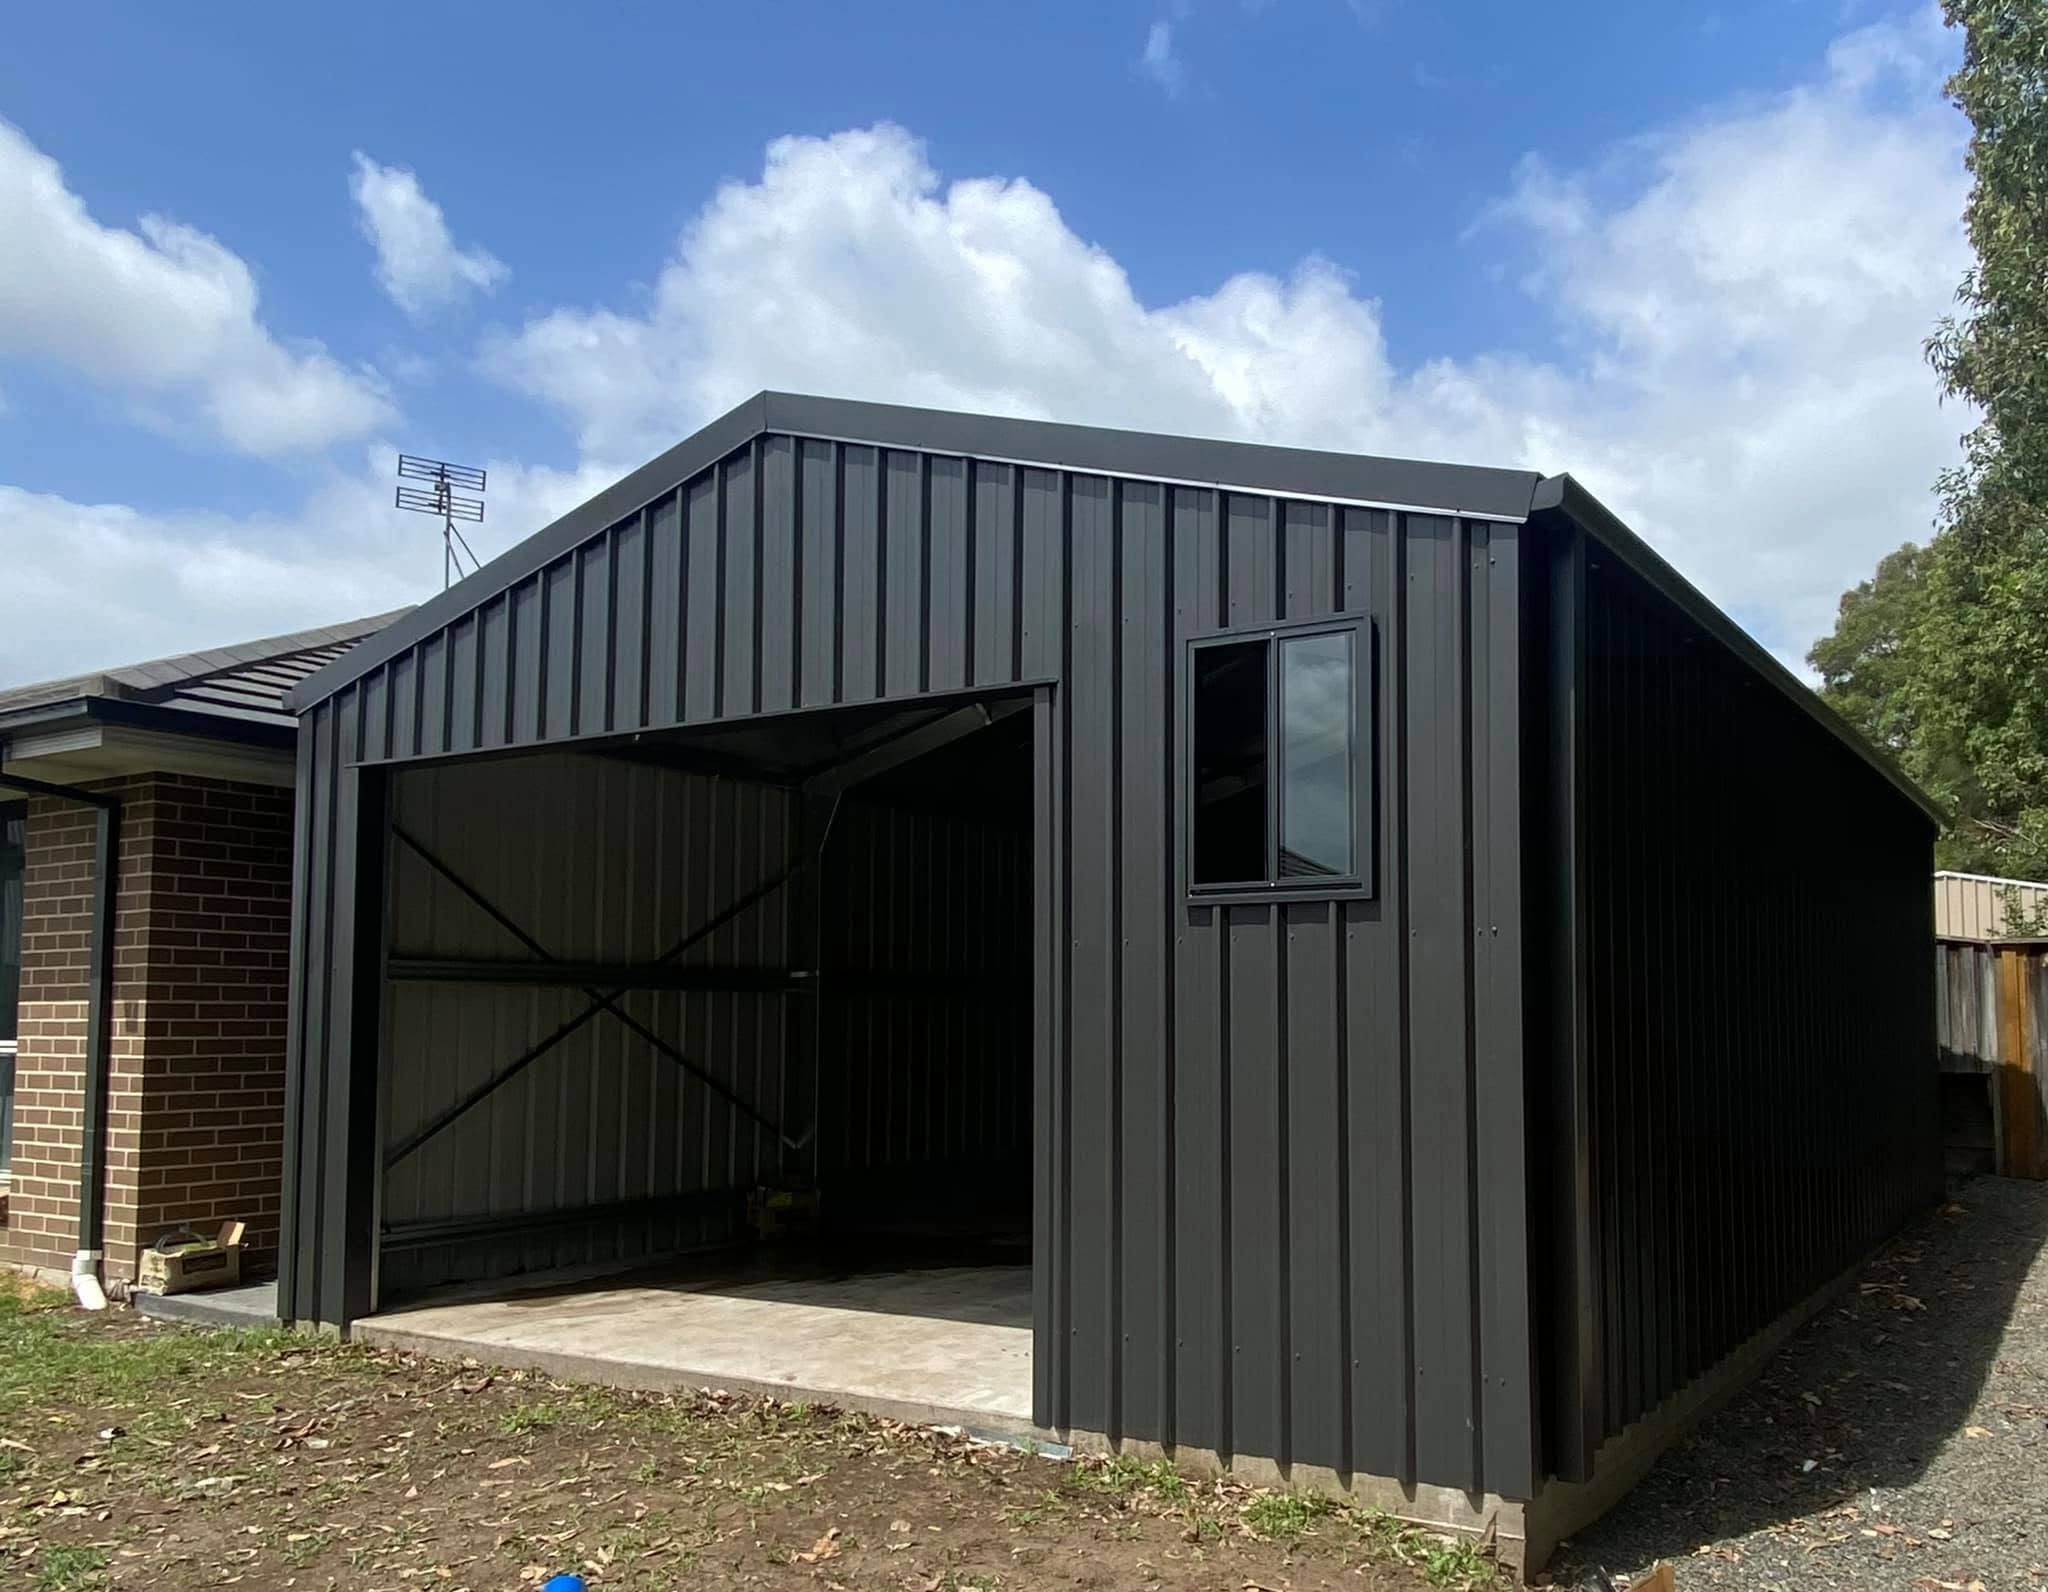
Colours
Site-specific engineering
Frequently Asked Questions
What are granny flats used for?


Can granny flats be customised?
What rooms can be included in a granny flat?
Are granny flats suitable for family members?
Can granny flats be used for guests?
How long does it take to build a granny flat?
Do granny flats require planning or building approval?
How much do granny flats cost?
Explore our range
Explore our range of quality shed solutions, custom designs and practical options built to suit your property, purpose and budget.