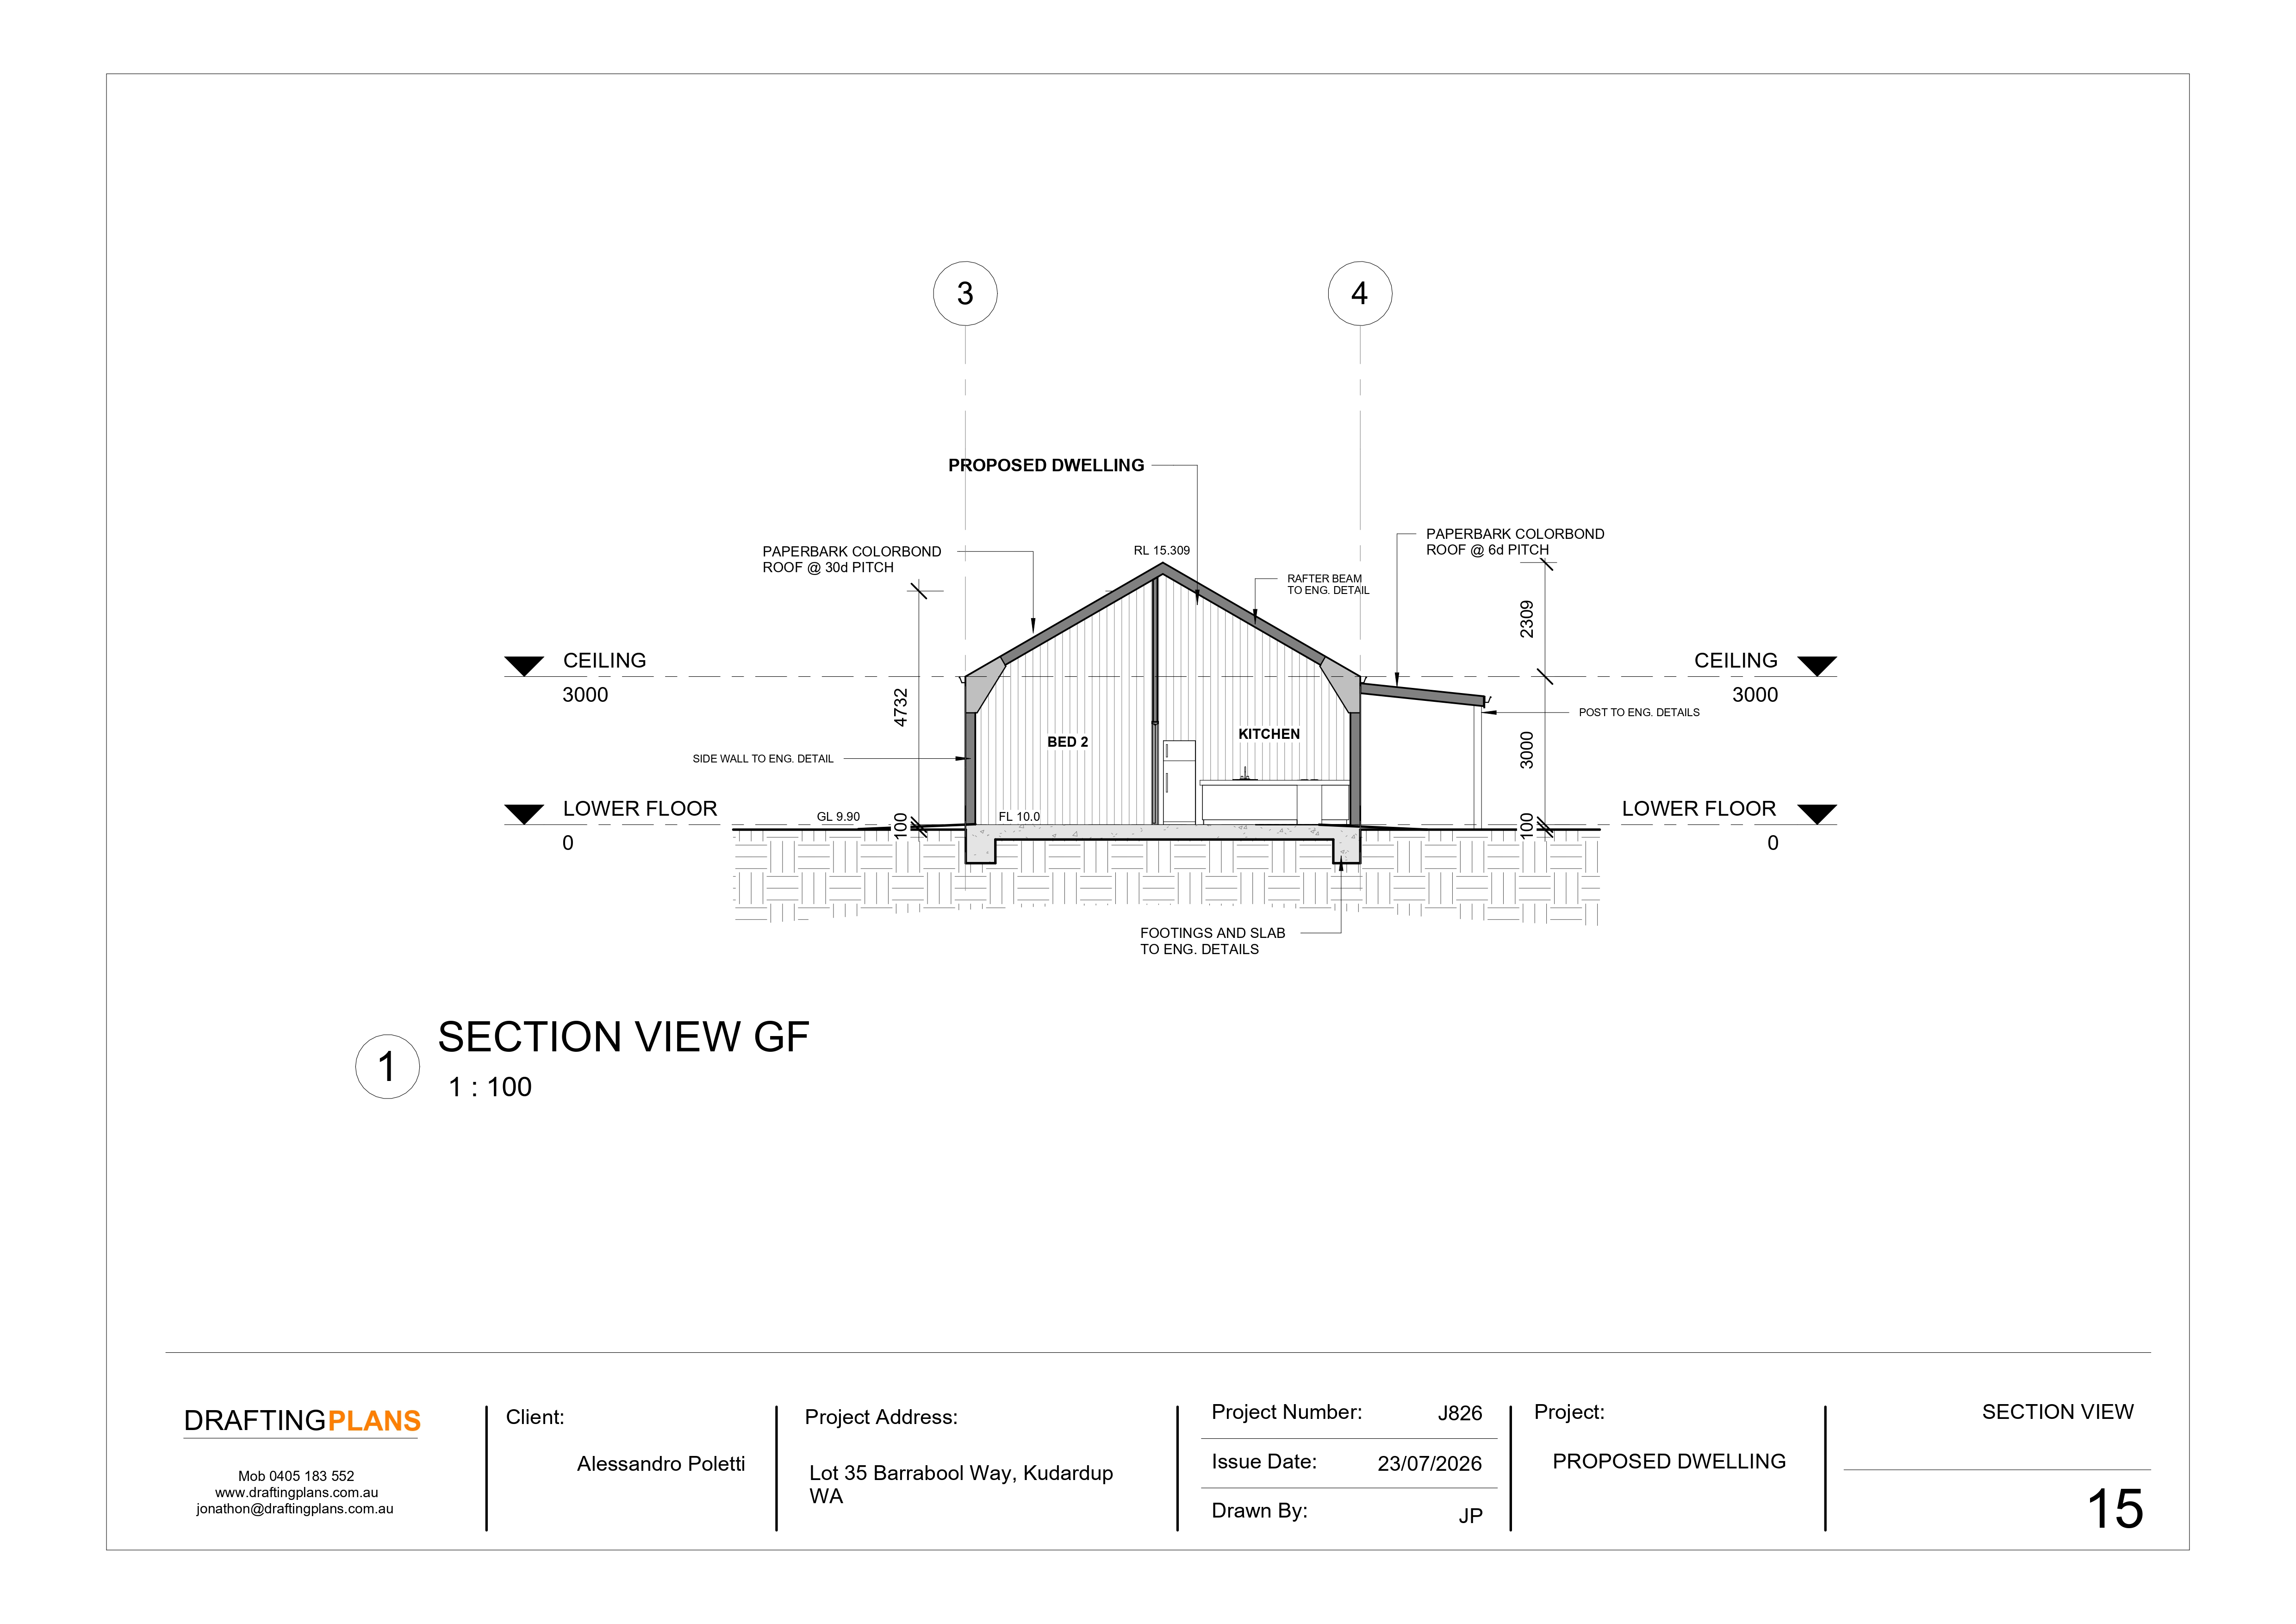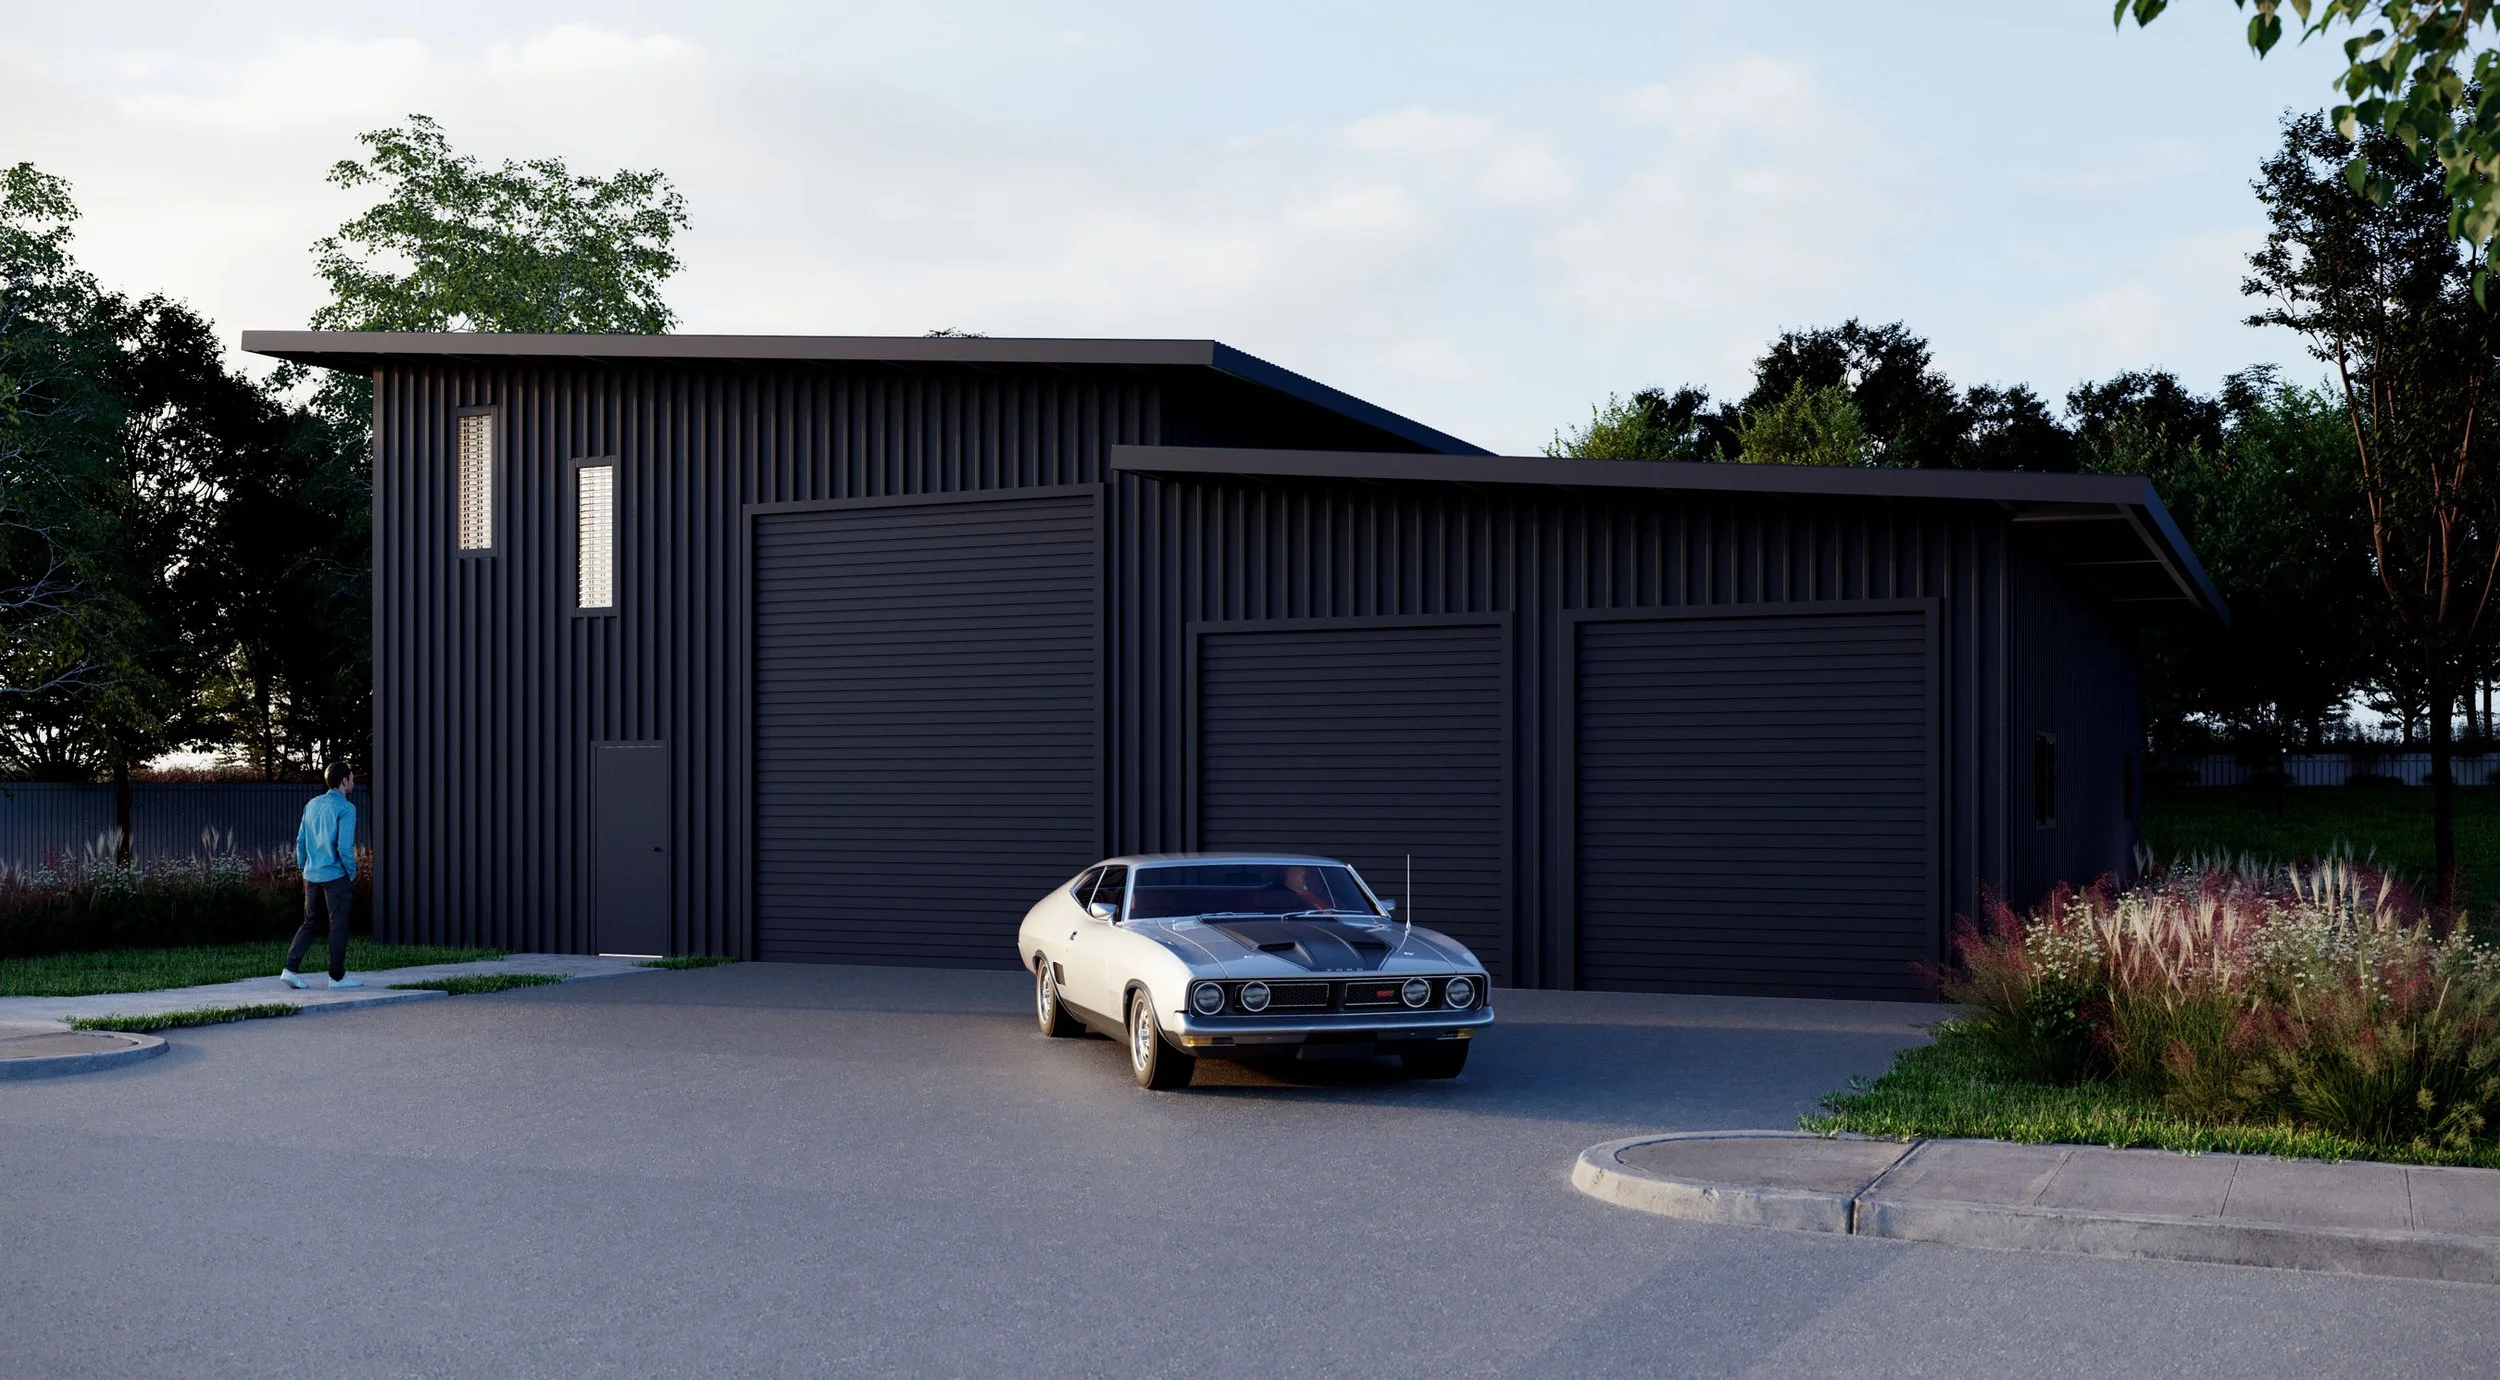
Explore your shed design in detail with our 3D Shed Viewer, helping you visualise dimensions, layout, features and finishes before construction.
Visualise Your Shed in 3D
Bring your shed concept to life with our 3D Shed Viewer and explore your design before construction begins. Visualise the overall structure, layout, dimensions, roof style and key features from different angles. This interactive tool makes it easier to understand how your chosen shed design will look and helps you make informed decisions about its configuration, appearance and practical features.
Bring your shed idea to life before construction begins with our 3D Shed Viewer. Explore your proposed shed from different angles and gain a clearer understanding of its overall appearance, proportions, layout and key design features. Whether you are planning a farm shed, garage, workshop, storage building, commercial facility or another custom structure, 3D visualisation can make the design process easier and more engaging.
Explore Different Shed Designs
Every project has different requirements, and the right shed design depends on how you intend to use the space. Our 3D Shed Viewer helps you explore different configurations and understand how various design elements can work together. You can consider different shed styles, dimensions and layouts to develop a practical solution that suits your intended use and property requirements.
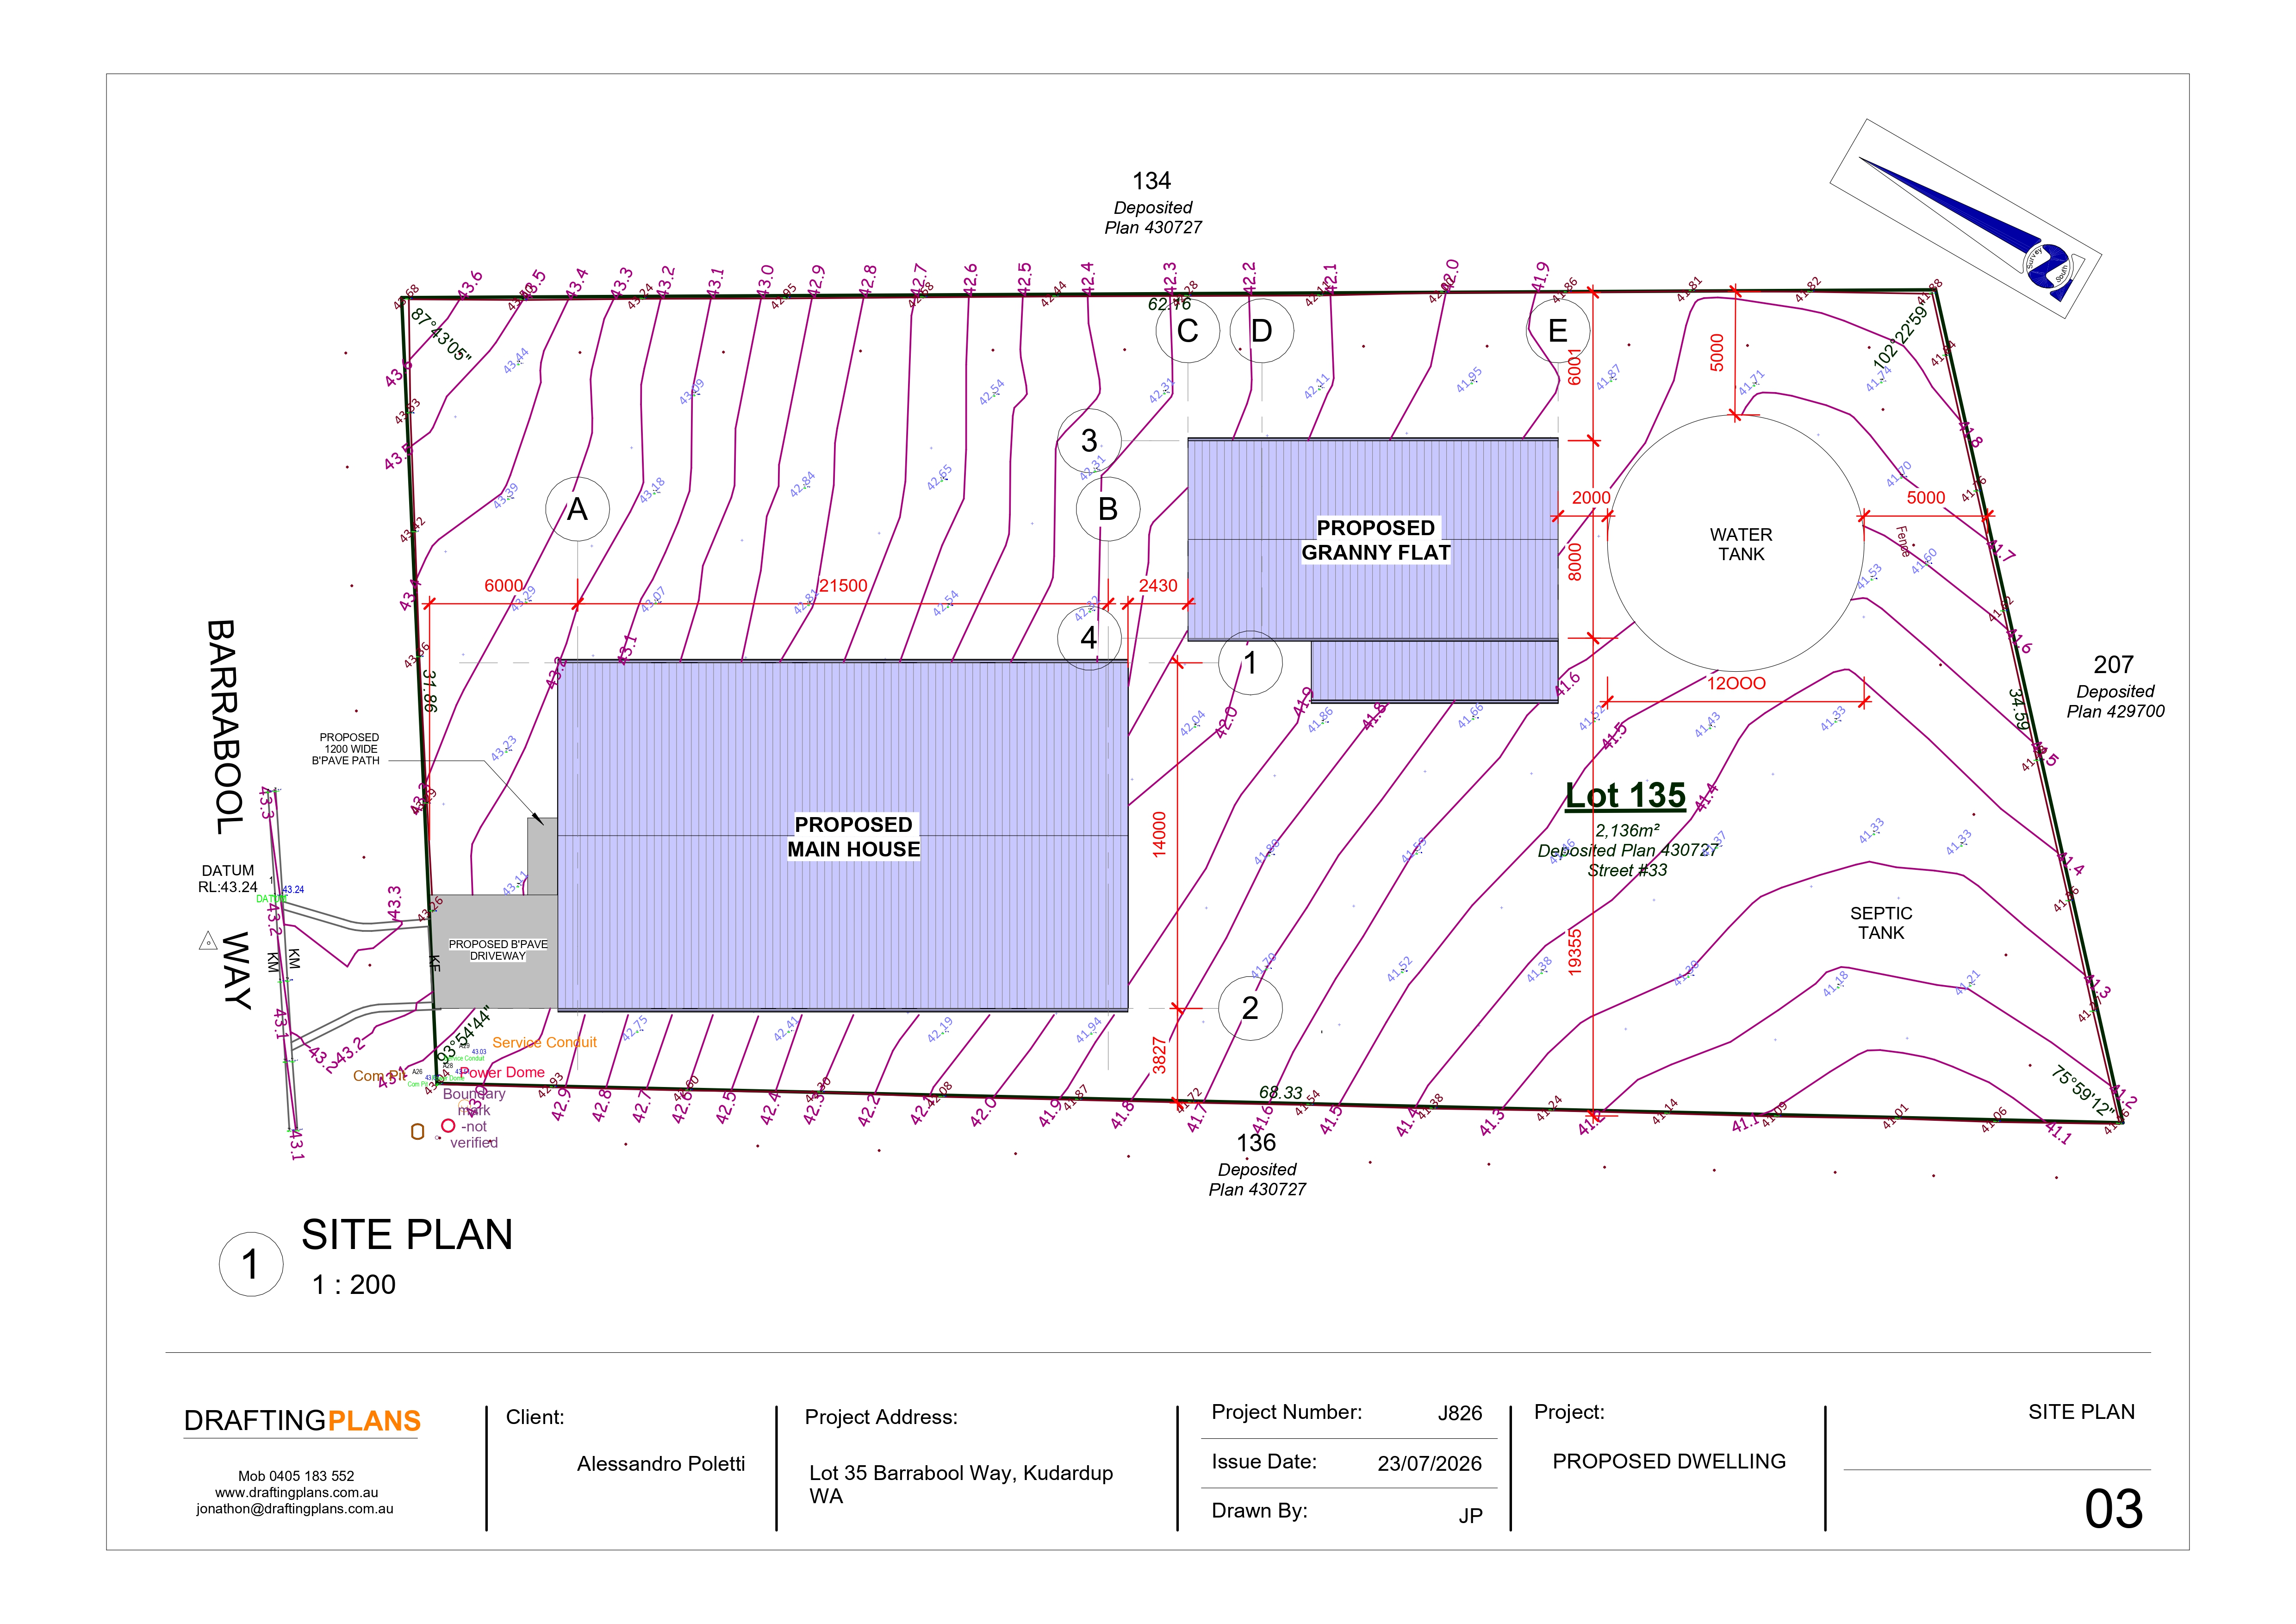
Getting the layout right is an important part of planning a functional shed. A 3D view can make it easier to understand the available internal and external space and how different areas will work together. Whether your shed is intended for vehicles, machinery, equipment, storage, work activities or general use, visualising the layout can help identify practical considerations early in the planning process.
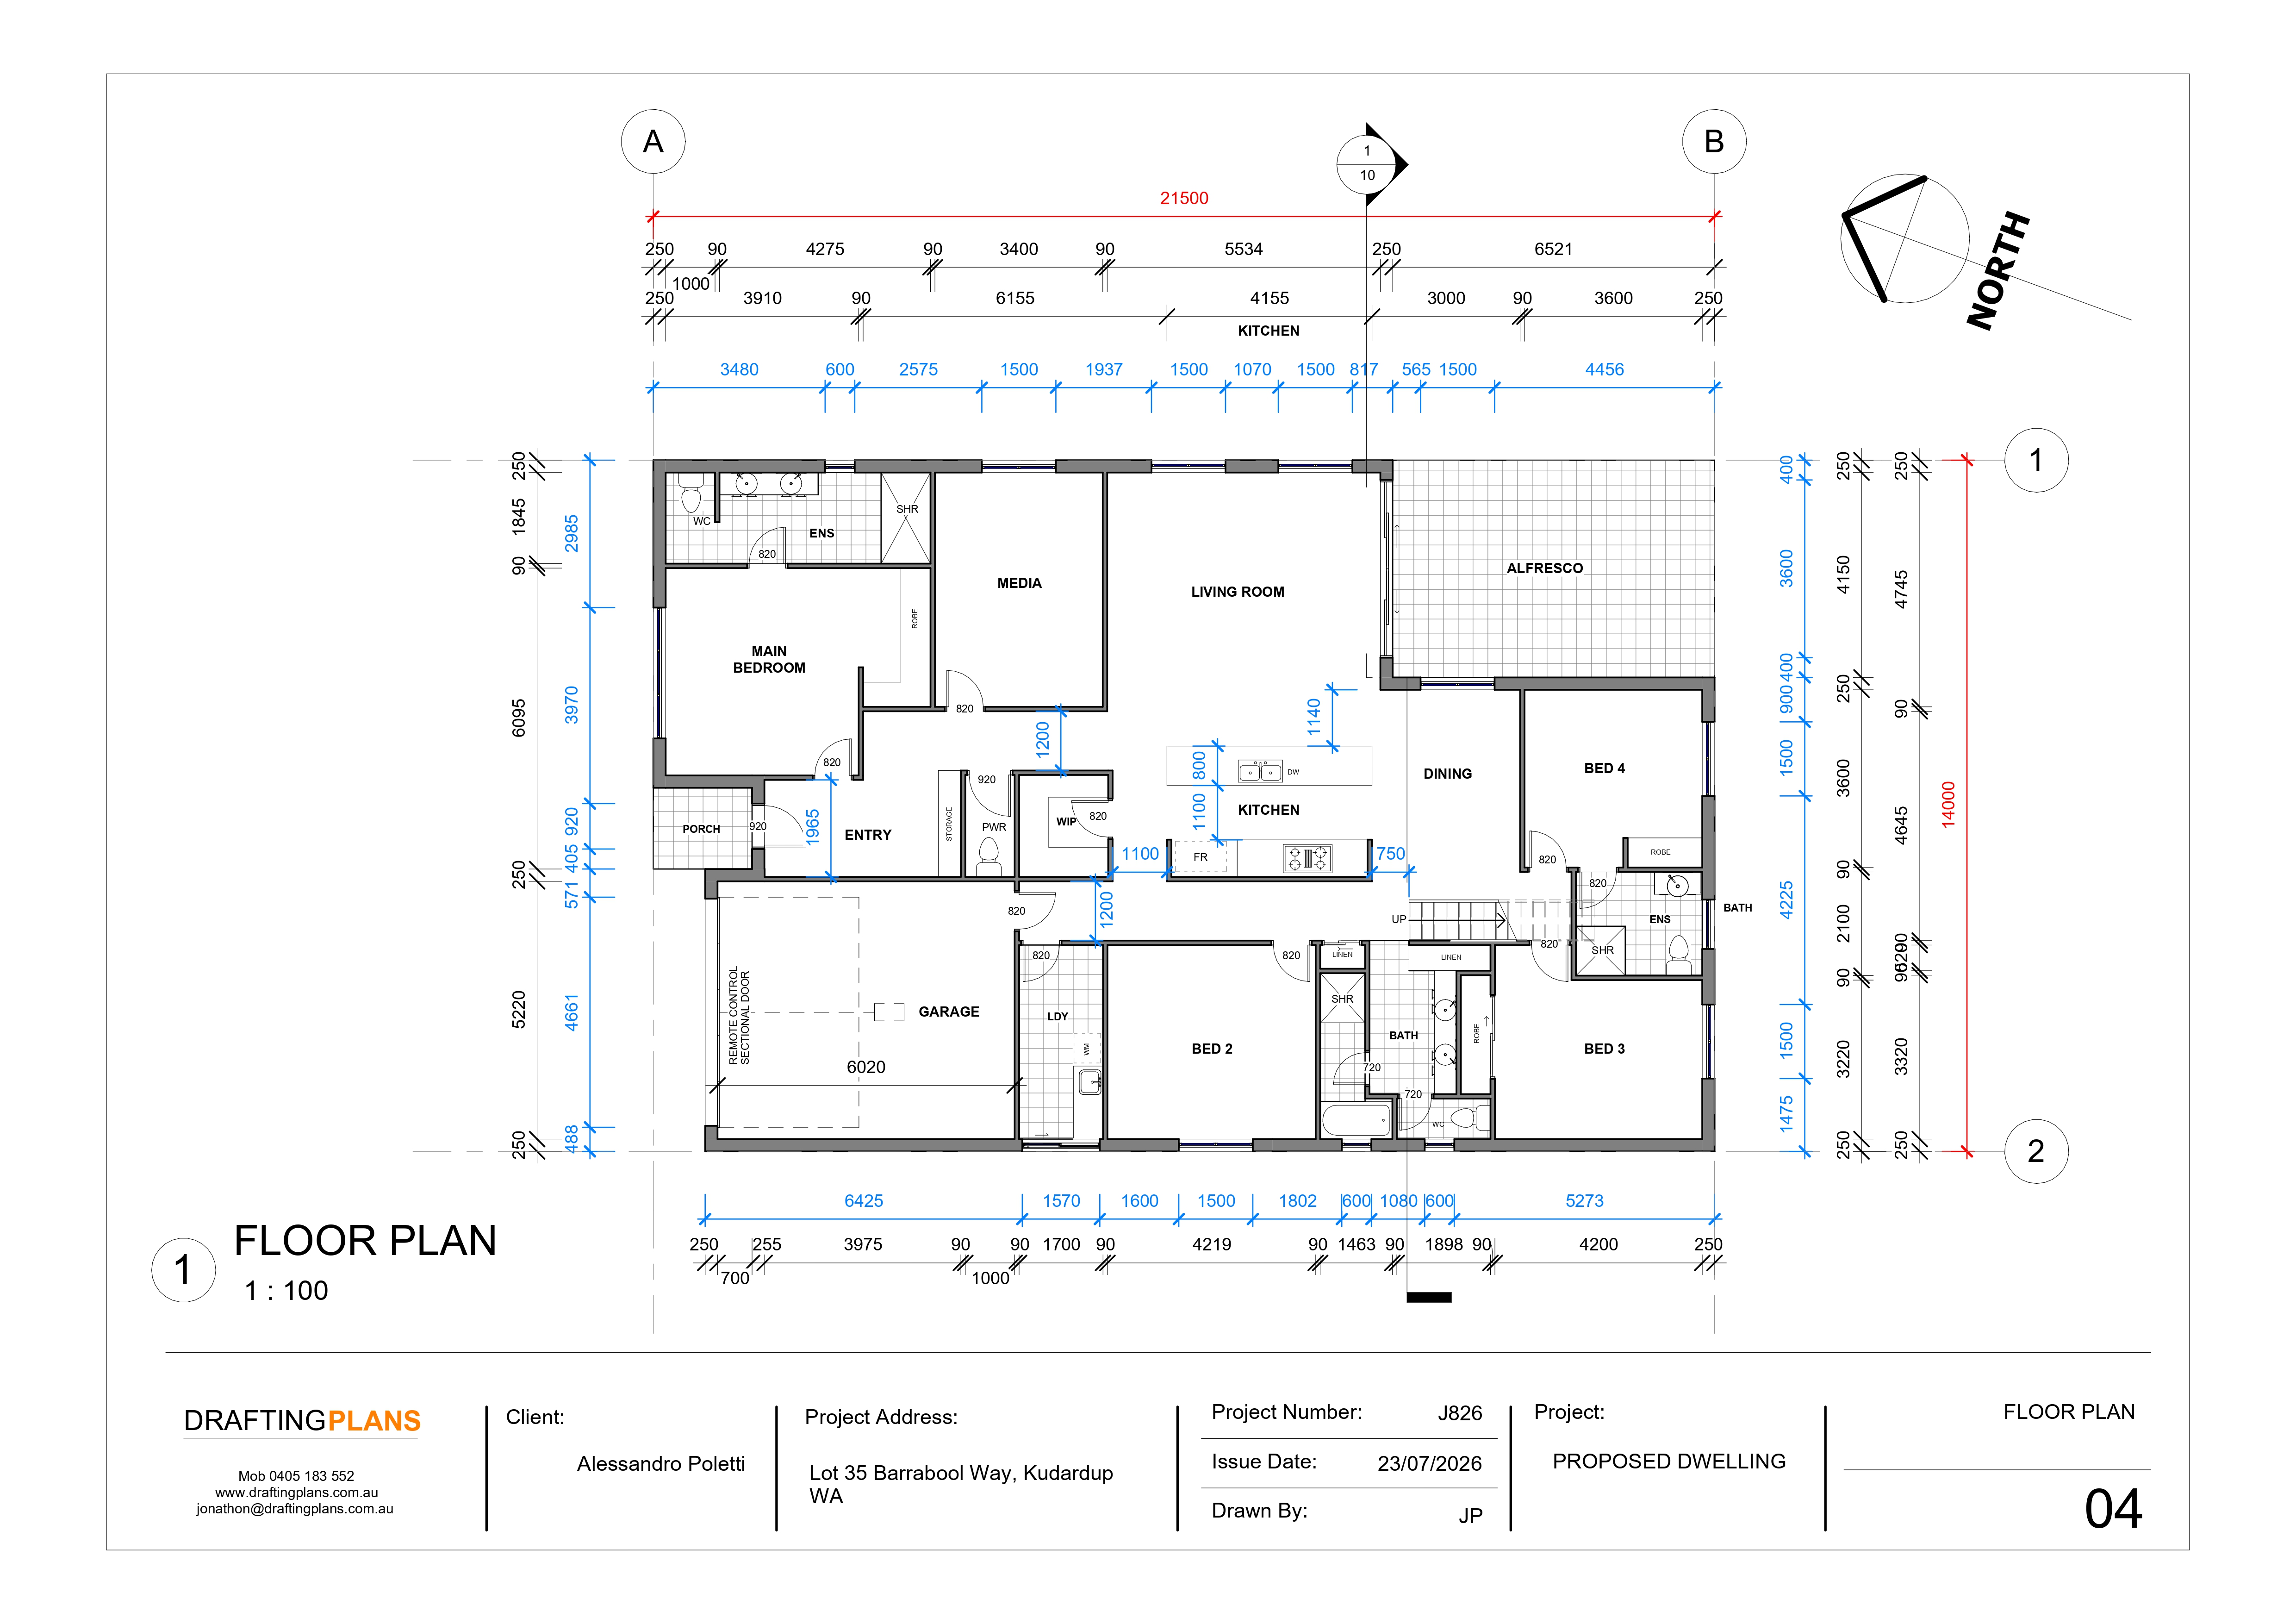
View Your Shed From Different Angles
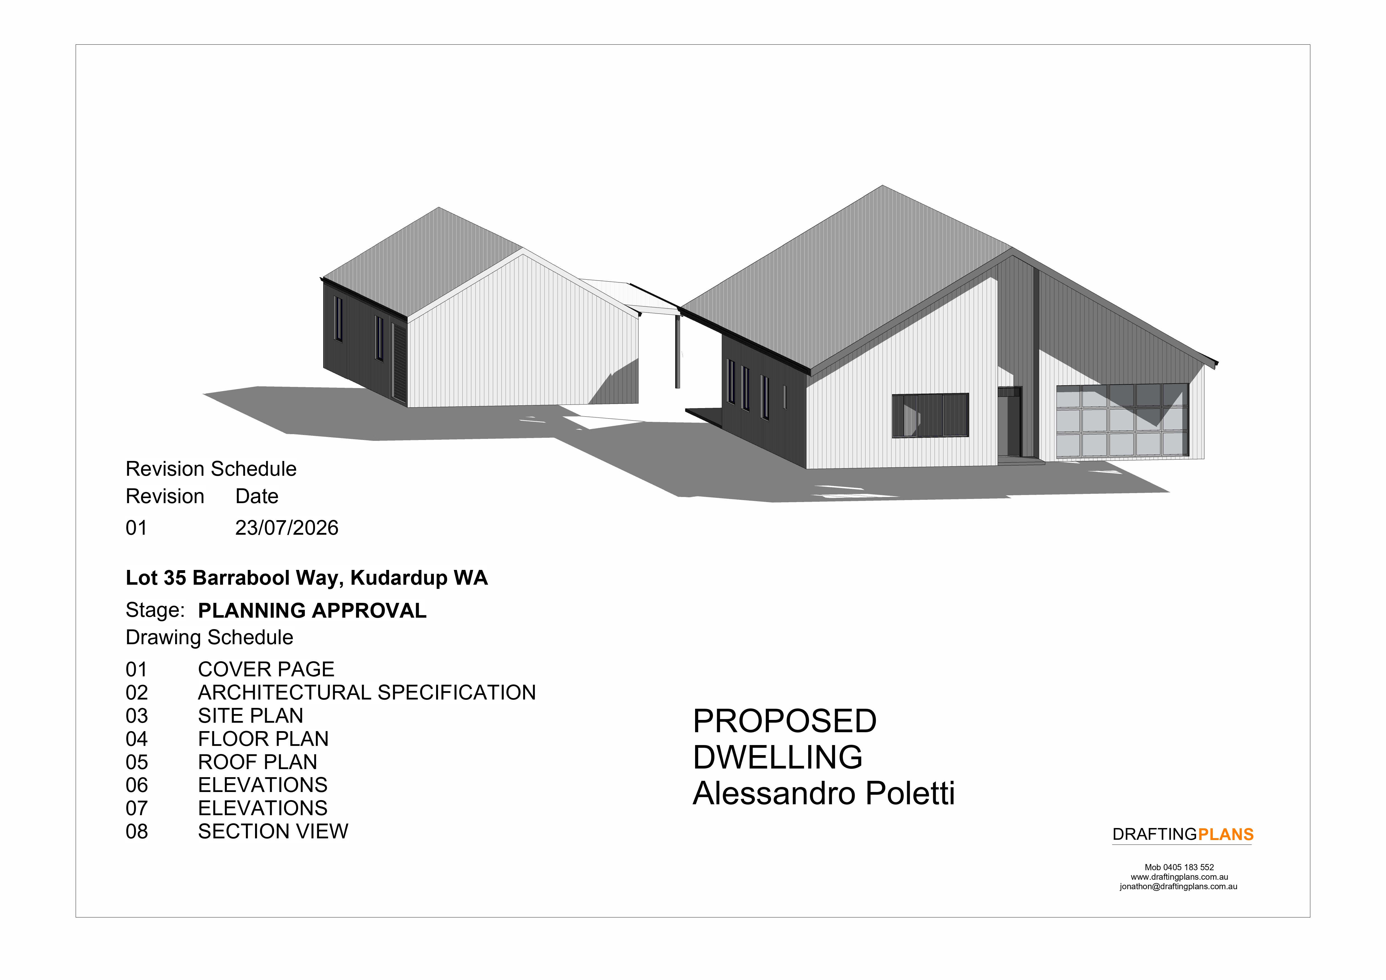
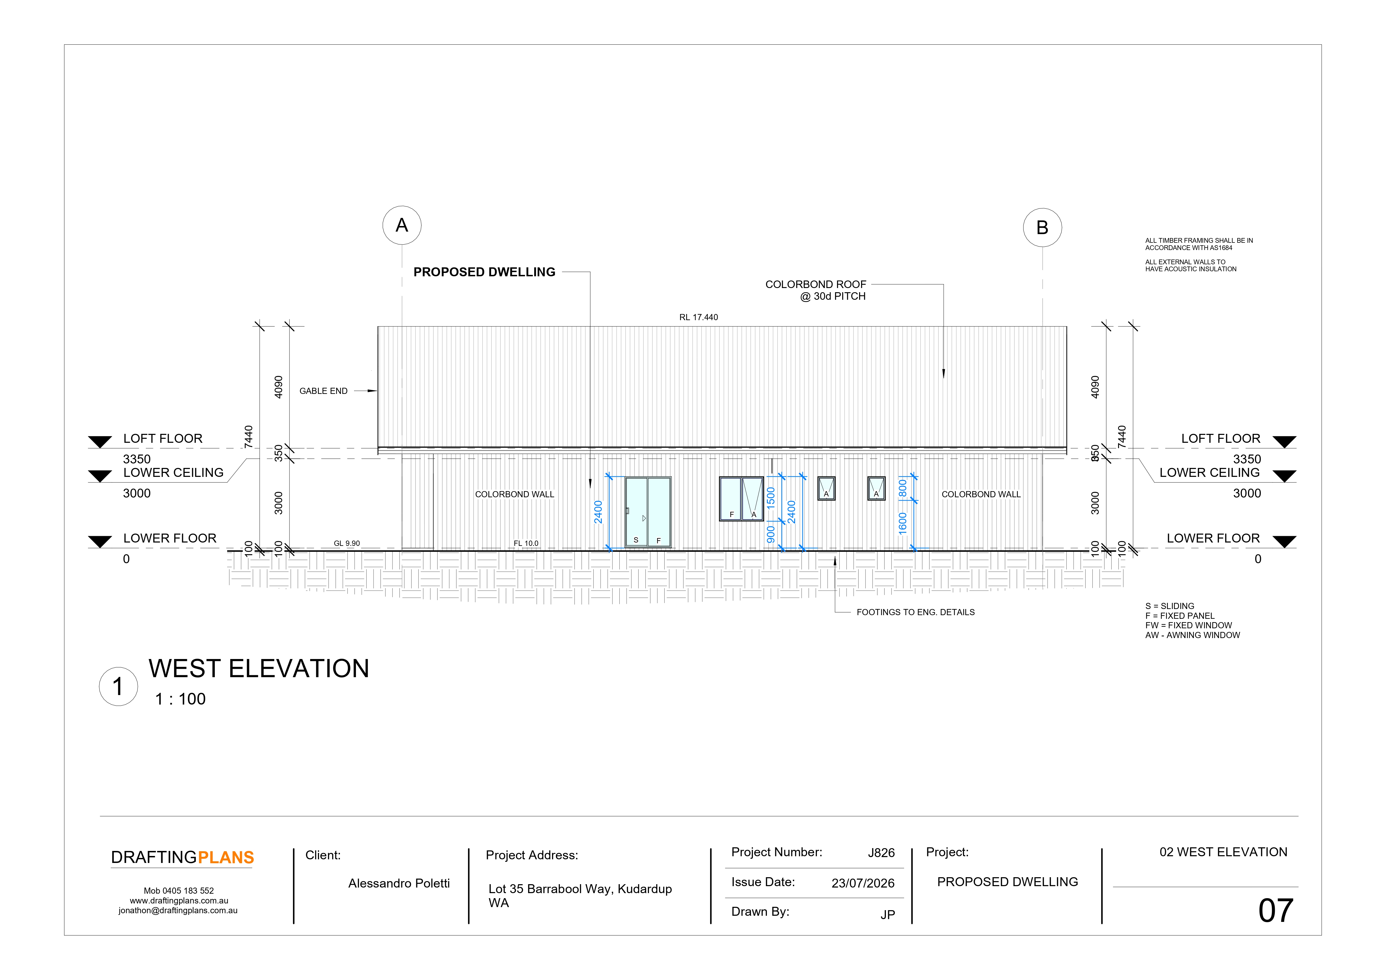
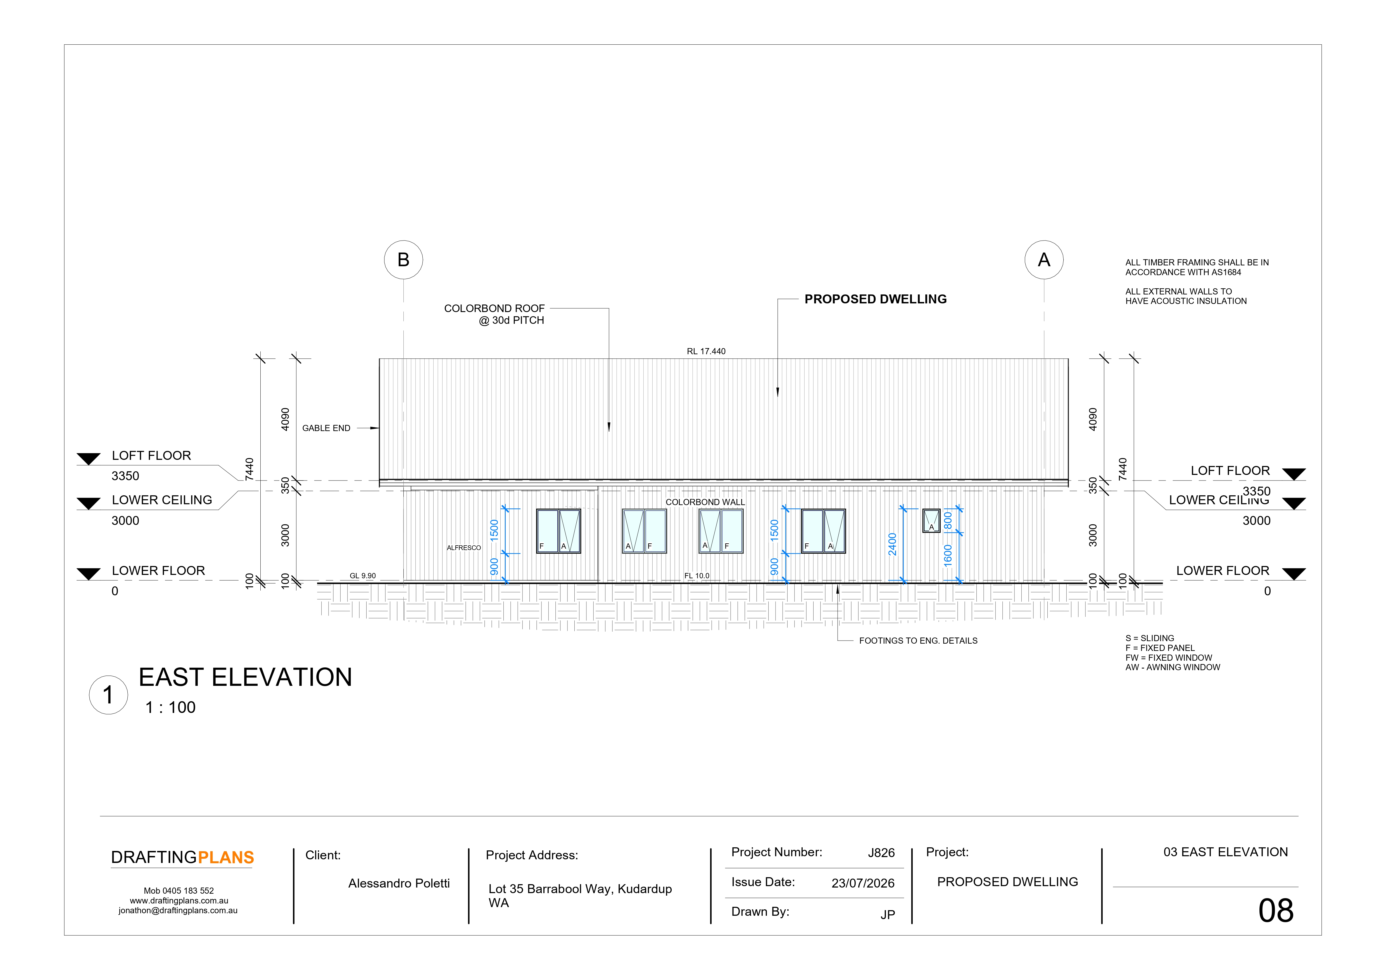
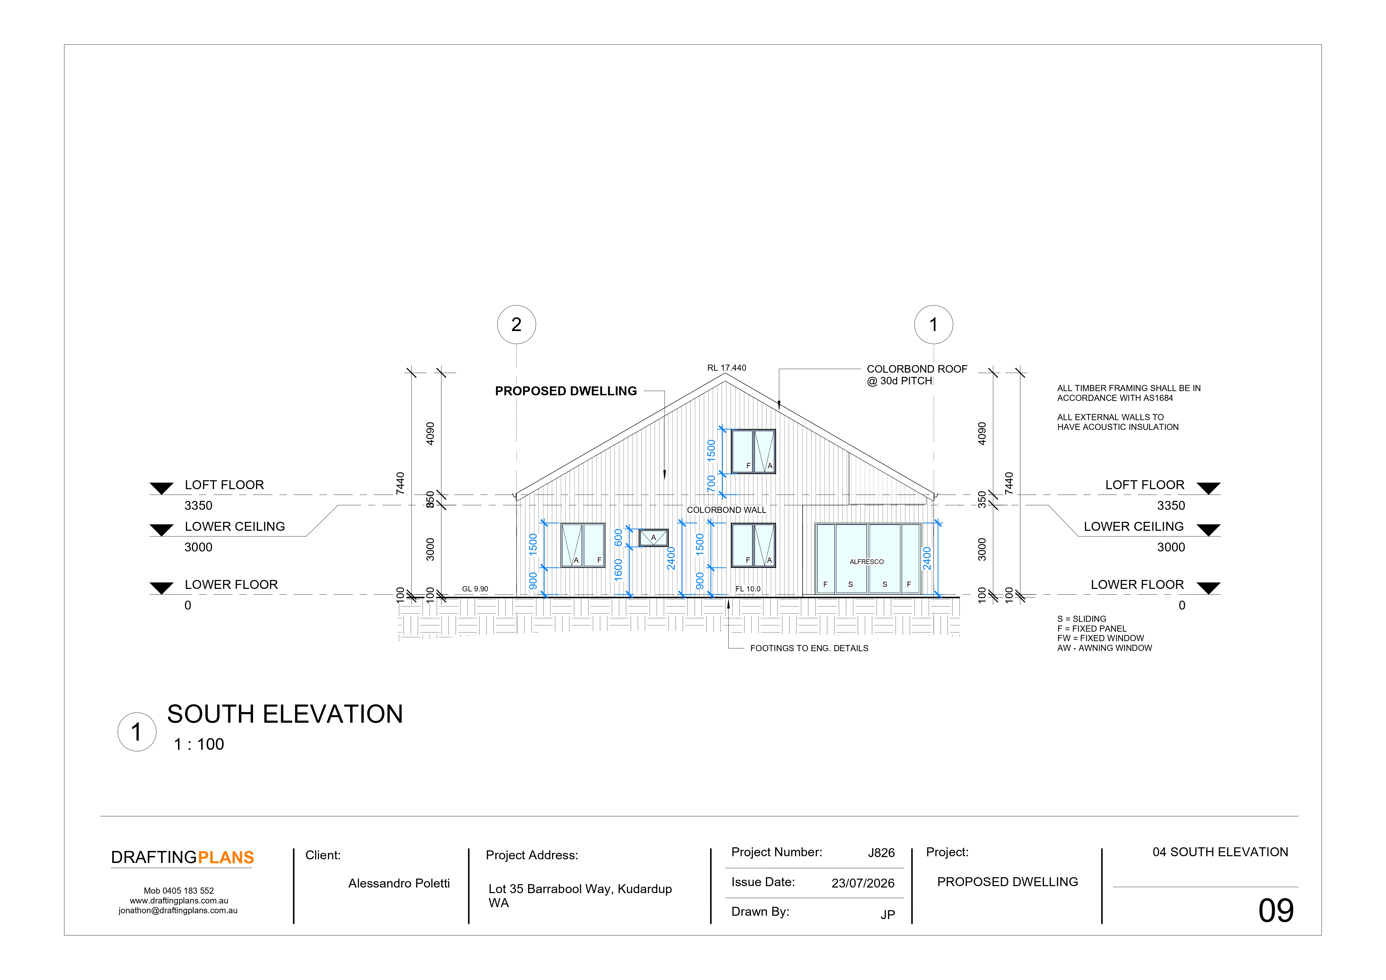
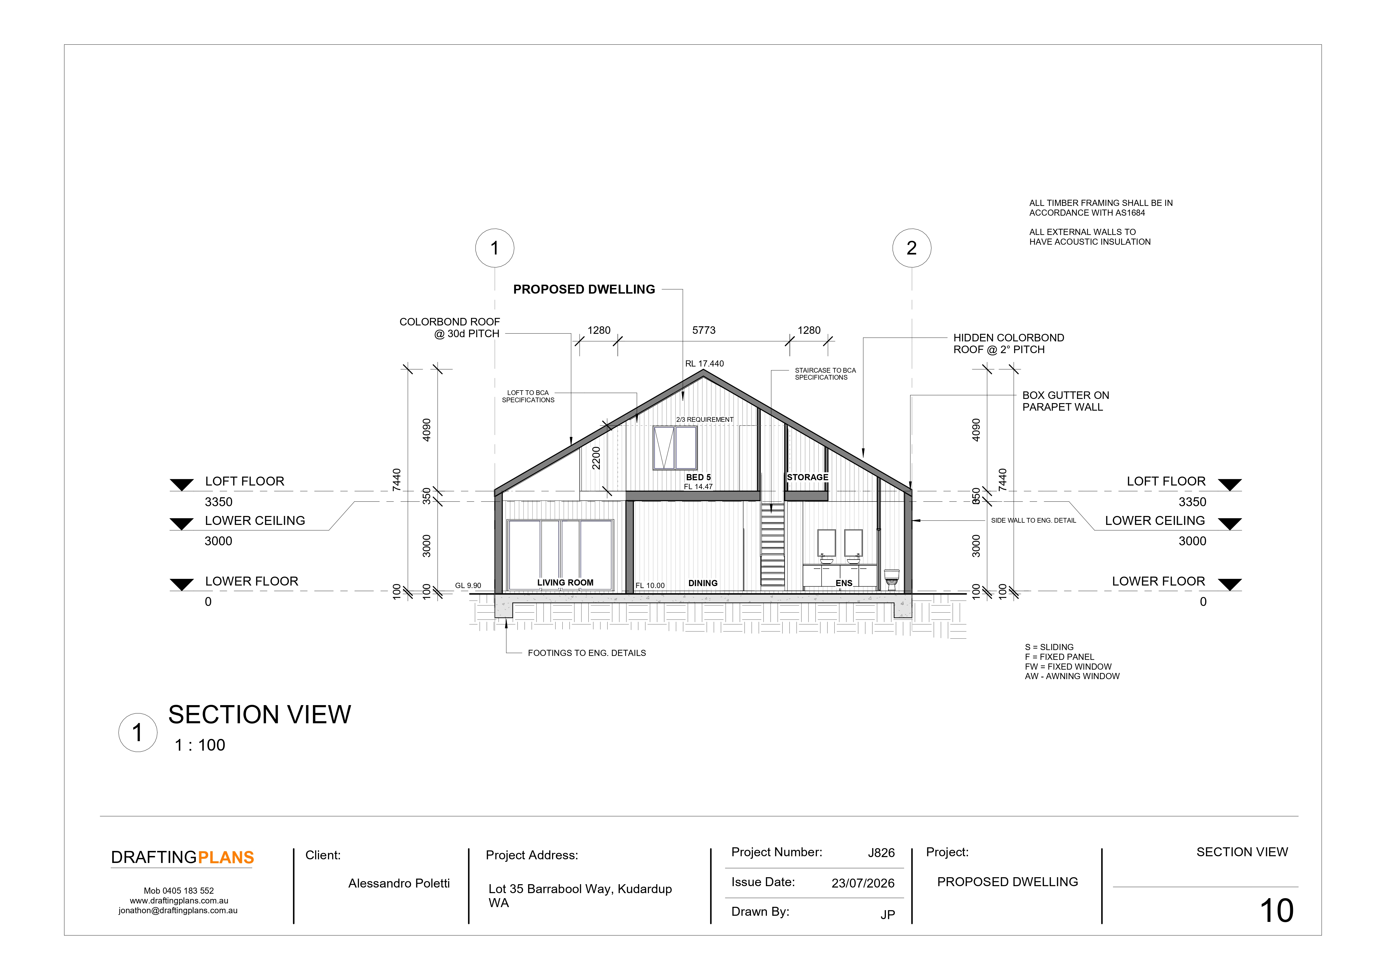
One of the key benefits of 3D shed visualisation is being able to view the design from multiple perspectives. Look at the front, rear, sides and overall structure to develop a better understanding of how the finished building may appear. Viewing the design from different angles can also make certain details easier to recognise than they would be in a traditional two-dimensional drawing.
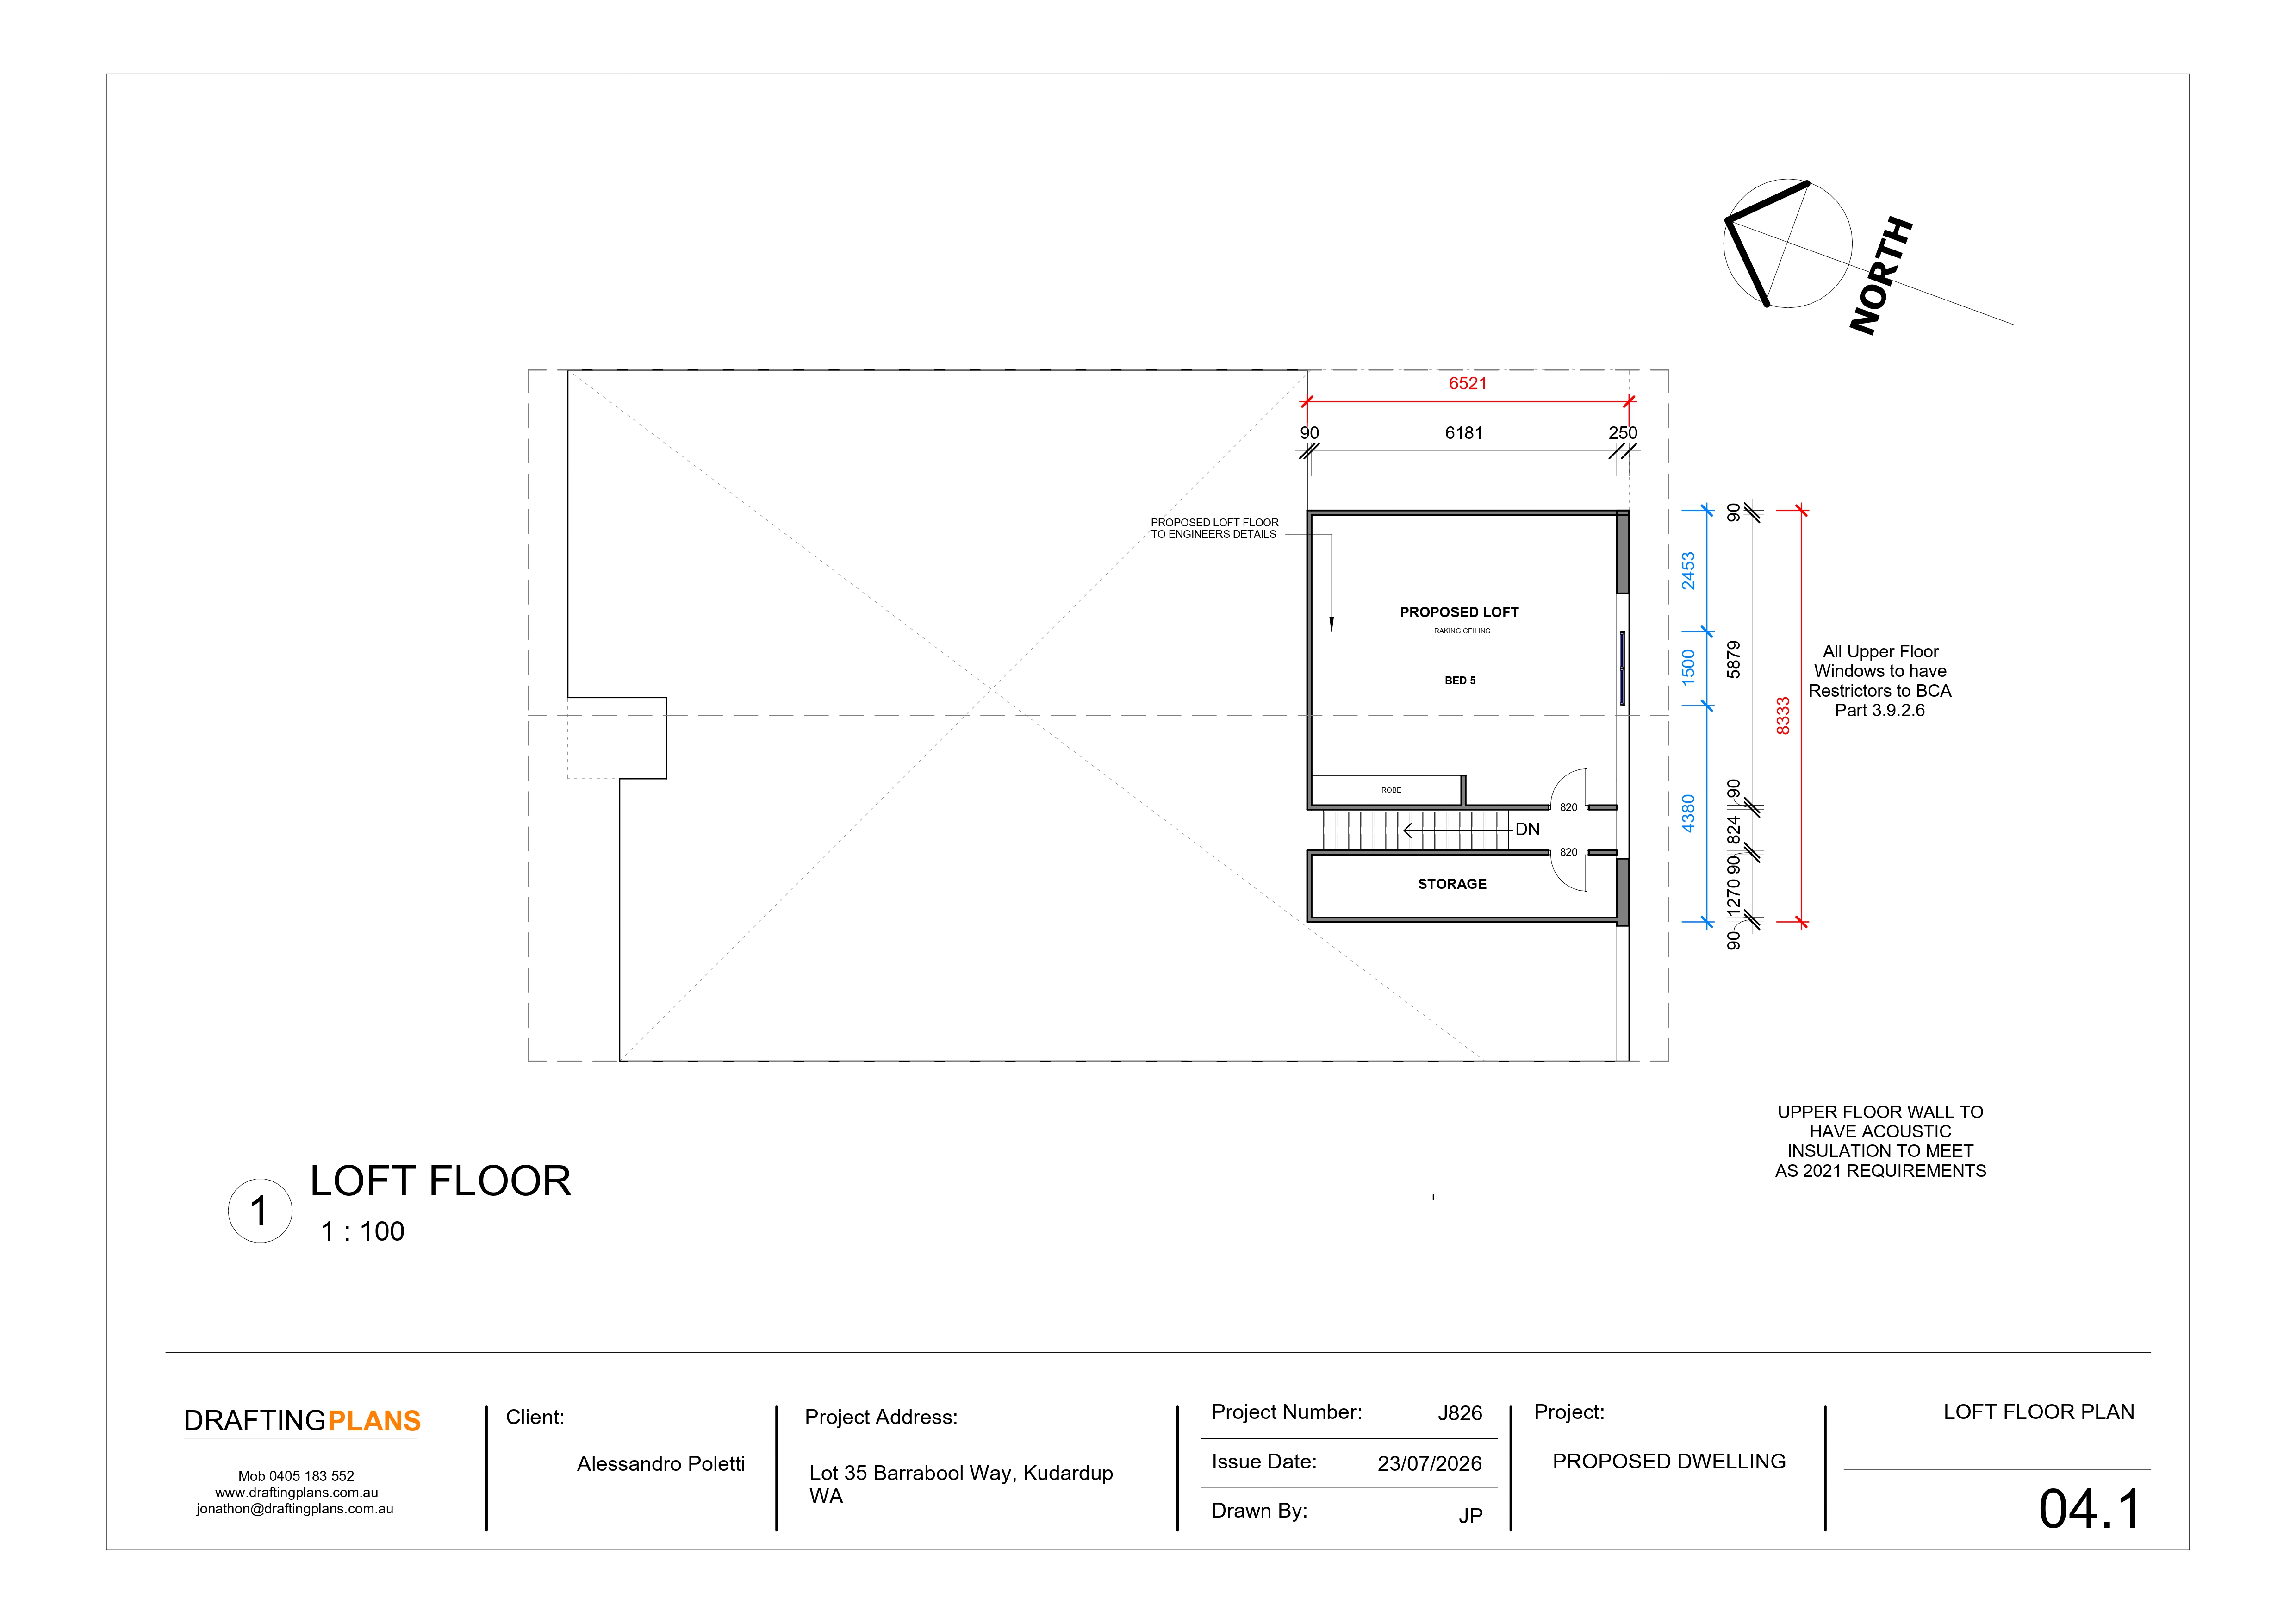
Ideal for Custom Shed Projects
3D visualisation is particularly useful when planning a custom shed. Bespoke projects can include specific dimensions, access points, storage requirements, work areas and other design considerations. Seeing the proposed structure in three dimensions provides another level of clarity when reviewing a customised design. It helps turn measurements and specifications into a visual concept that is easier to understand and discuss.
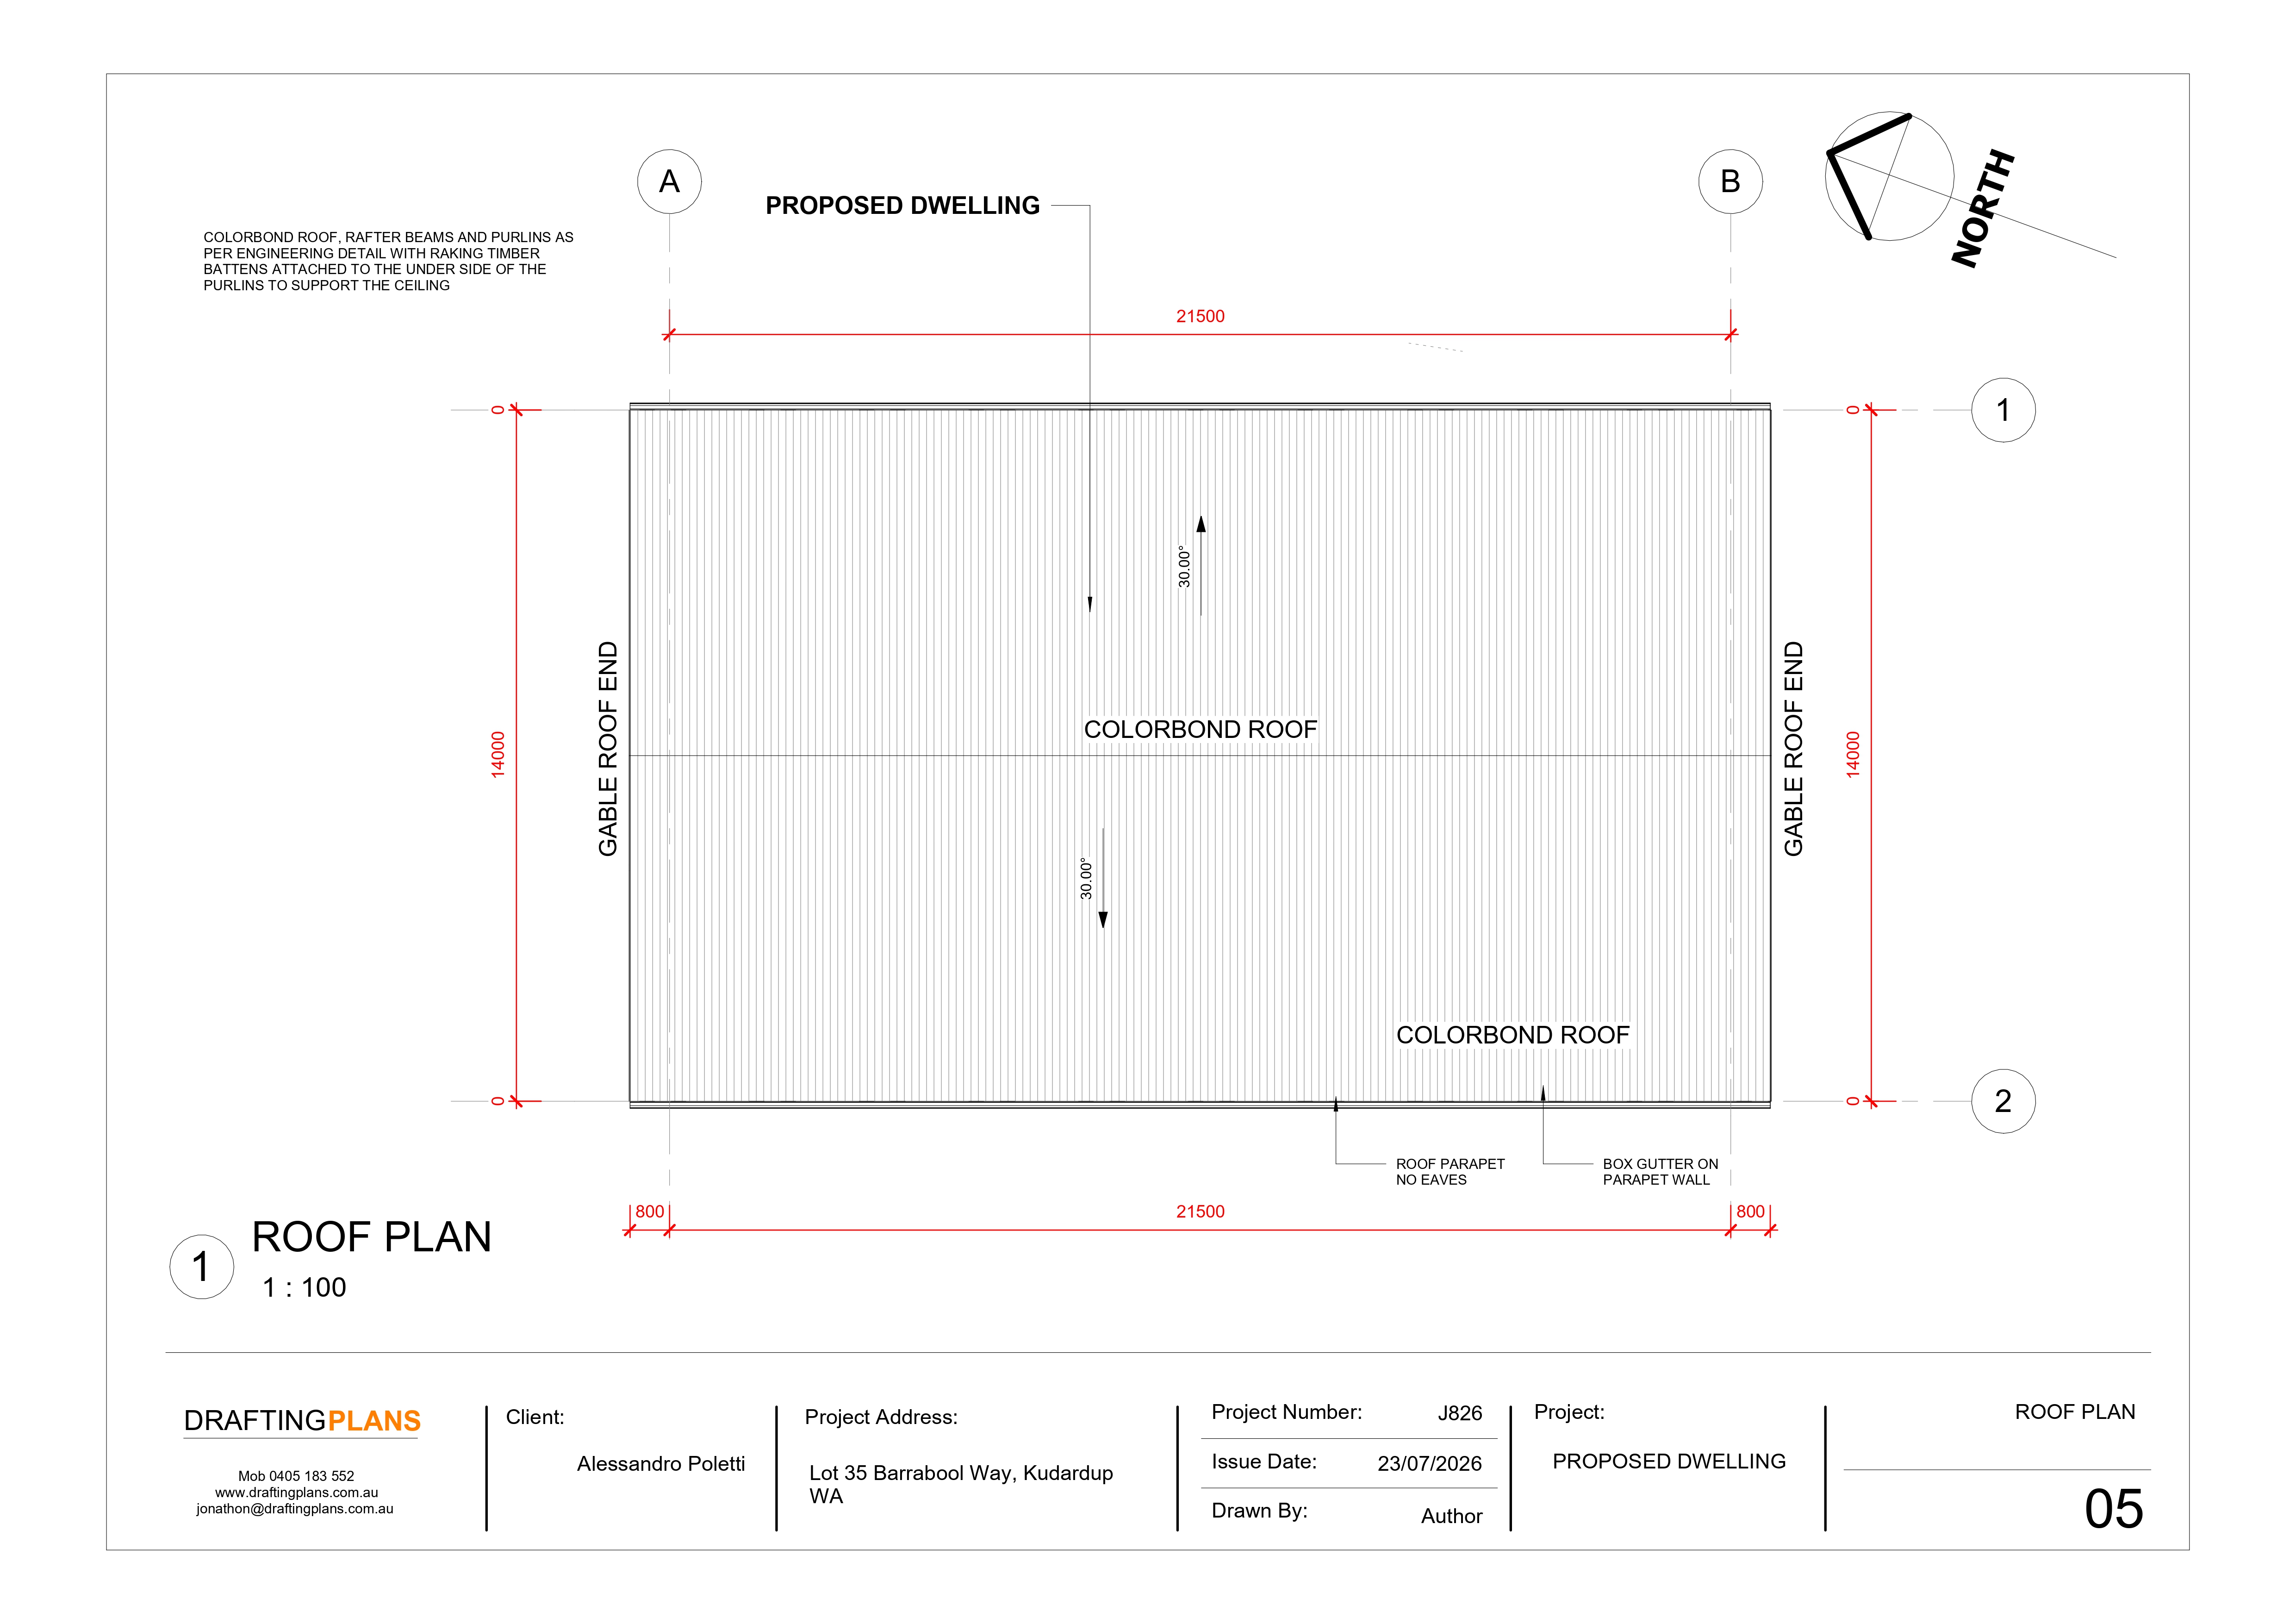
Choose the Right Roof Style
The roof is an important feature of any shed and can influence both appearance and functionality. During the design process, you can consider the roof style that best complements your building requirements. A 3D representation helps you understand the overall shape of the roof and how it integrates with the rest of the structure, making it easier to visualise your preferred design.
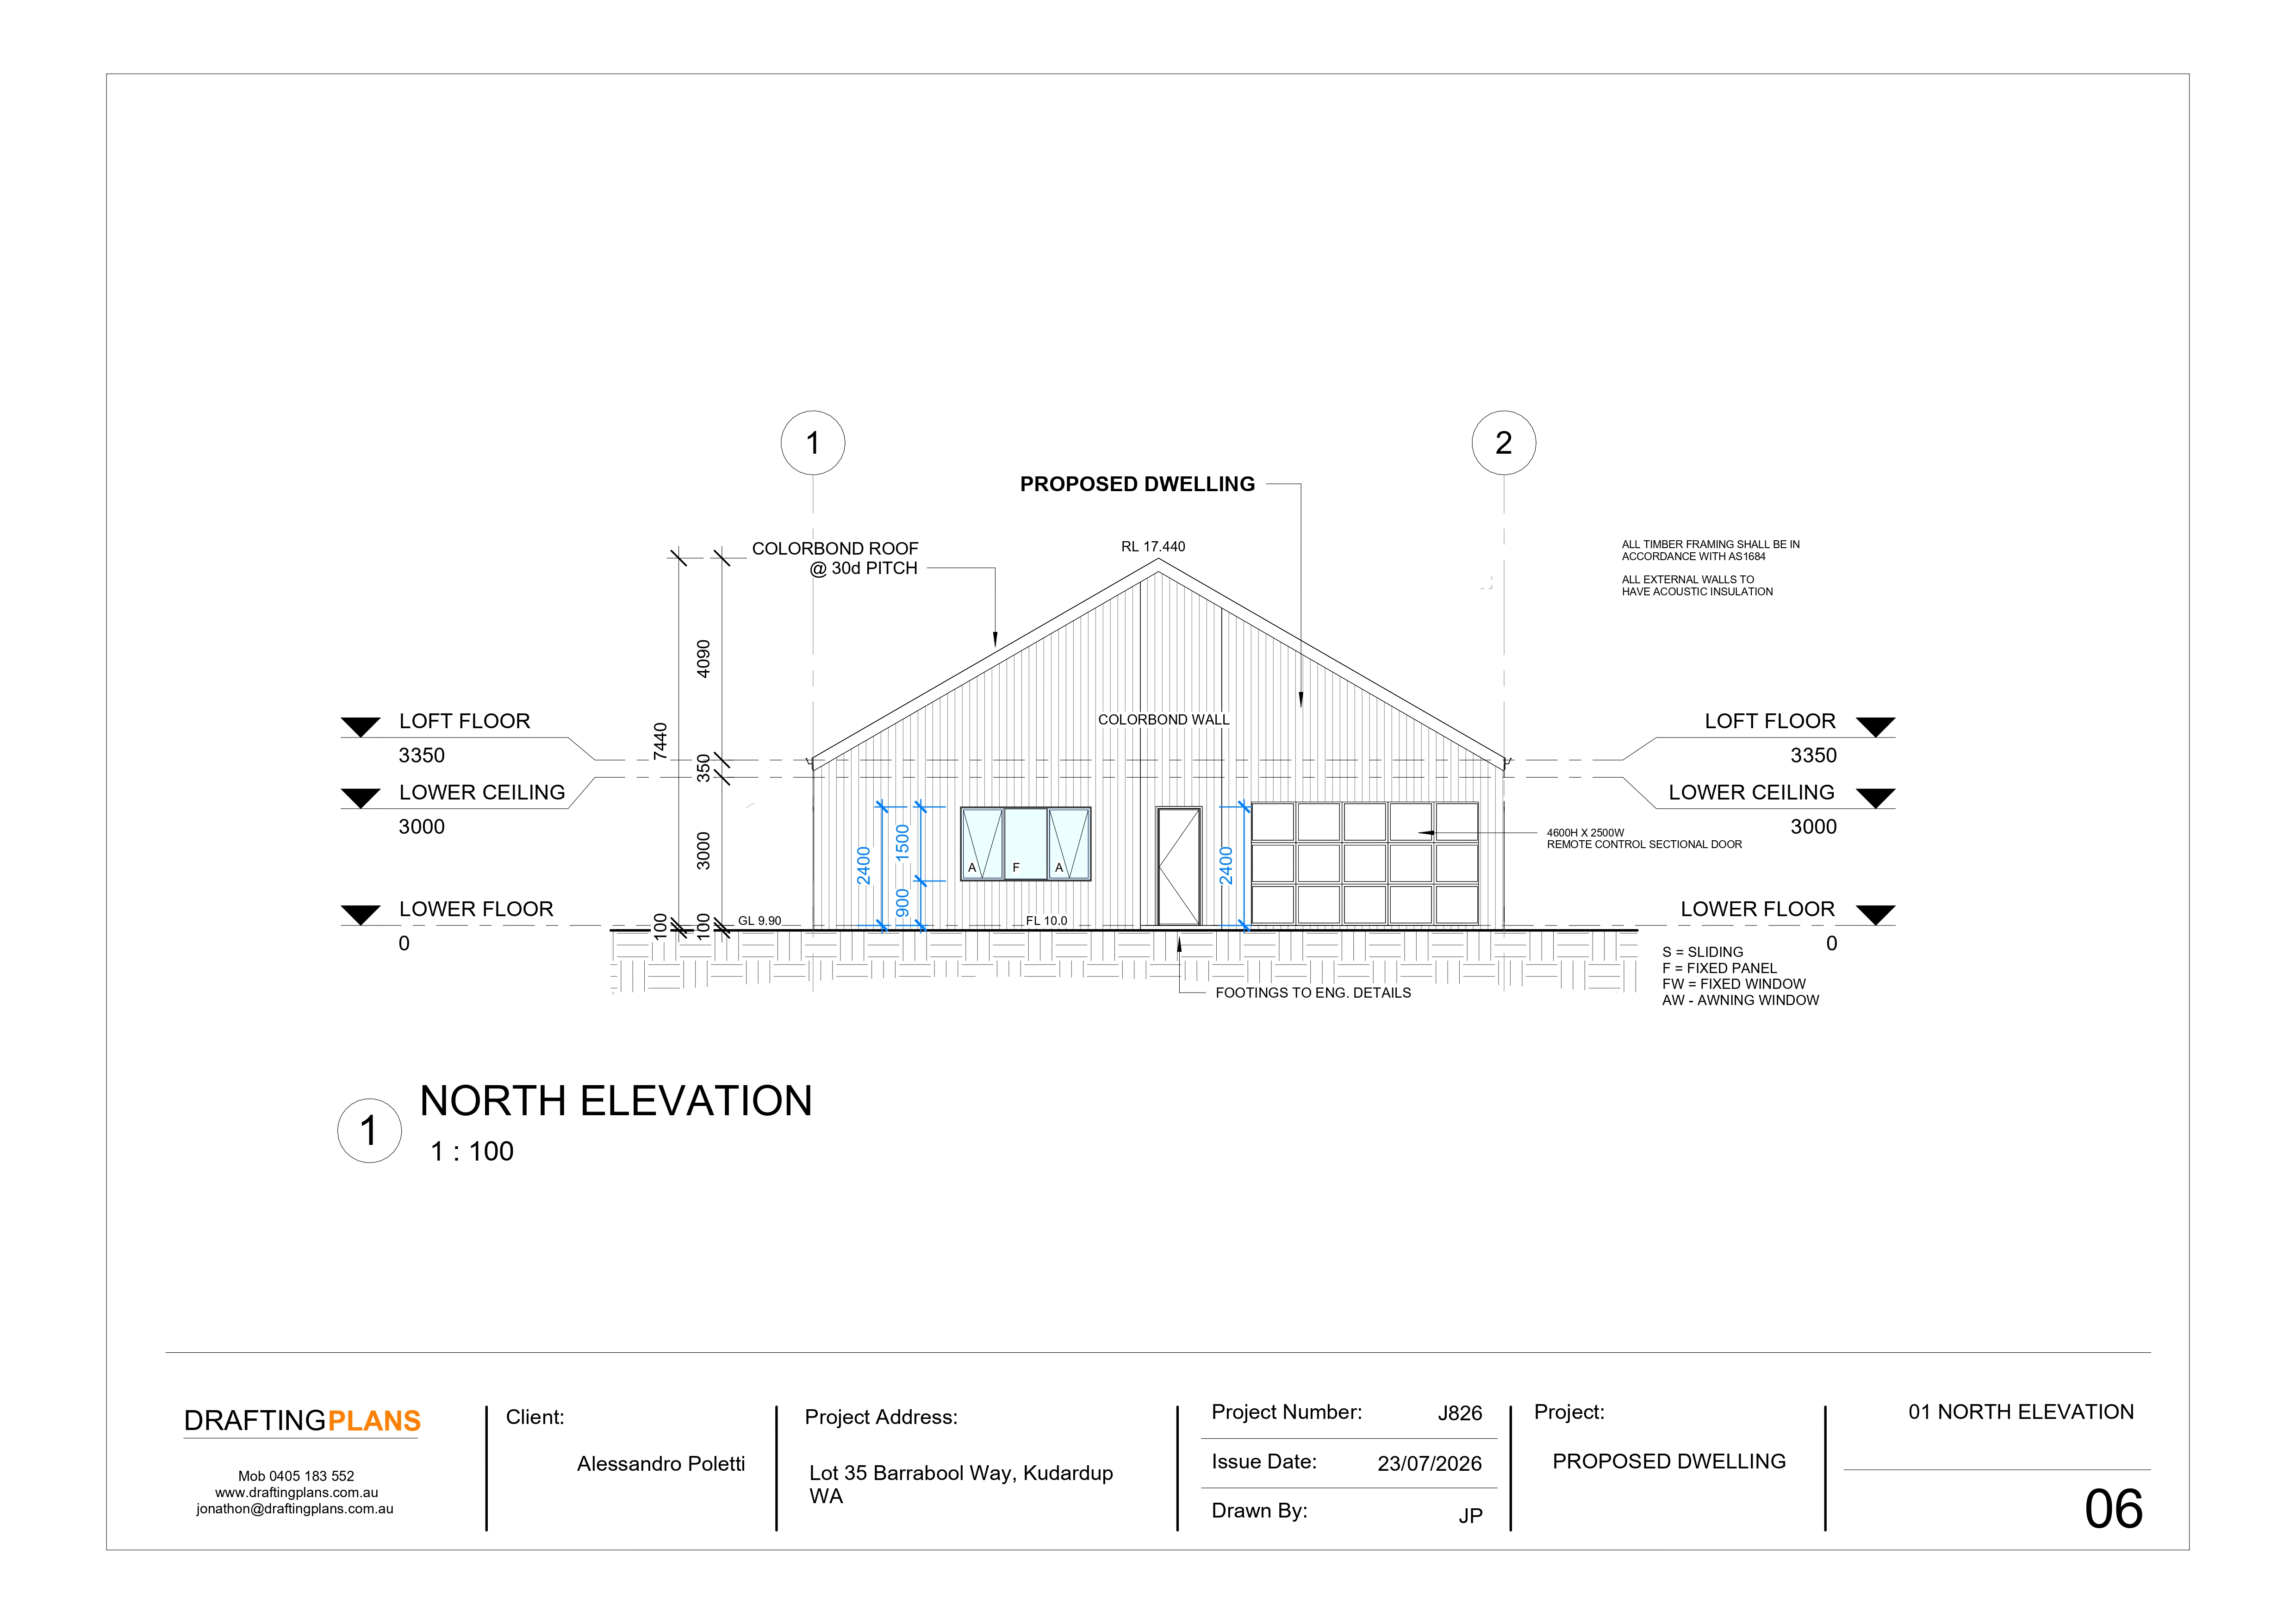
Plan Doors, Openings and Access
Access requirements should be considered carefully when designing a shed. Vehicle access, machinery movement, storage requirements and everyday use can all influence the position and size of doors and openings. A 3D visualisation provides a clearer way to consider these elements within the overall structure, helping you create a design that supports practical access and efficient use of the available space.
Visualise Colours and Finishes
The appearance of your shed is influenced by its external finishes, colours and selected design details. A 3D view can help you develop a stronger visual impression of how these choices work together. From the roof and wall finishes to doors and other visible features, exploring your selections as part of the complete design can help you create a cohesive appearance that suits your preferences.
Design for Your Intended Use
A well-planned shed should reflect the way you intend to use it. A 3D design allows you to think beyond the basic structure and consider practical requirements from the beginning. Whether you need additional storage, vehicle space, machinery access, workshop areas or open working space, visualising the proposed building can help you assess whether the design aligns with your day-to-day needs.
Make Design Decisions With Greater Confidence
Planning a new shed involves many decisions, from dimensions and configuration to access and appearance. Seeing these elements together in a 3D model can make those decisions easier to understand. Rather than imagining how individual selections may look when combined, you can review the proposed structure as a complete concept and make adjustments where needed before progressing further with your project.
Review Your Shed Configuration
Different combinations of features can create very different results. A 3D shed viewer gives you a practical way to review your chosen configuration and consider whether it meets your requirements. You can assess the overall proportions, positioning of openings, roof design and other visible features as part of one complete visual representation rather than considering each element separately.
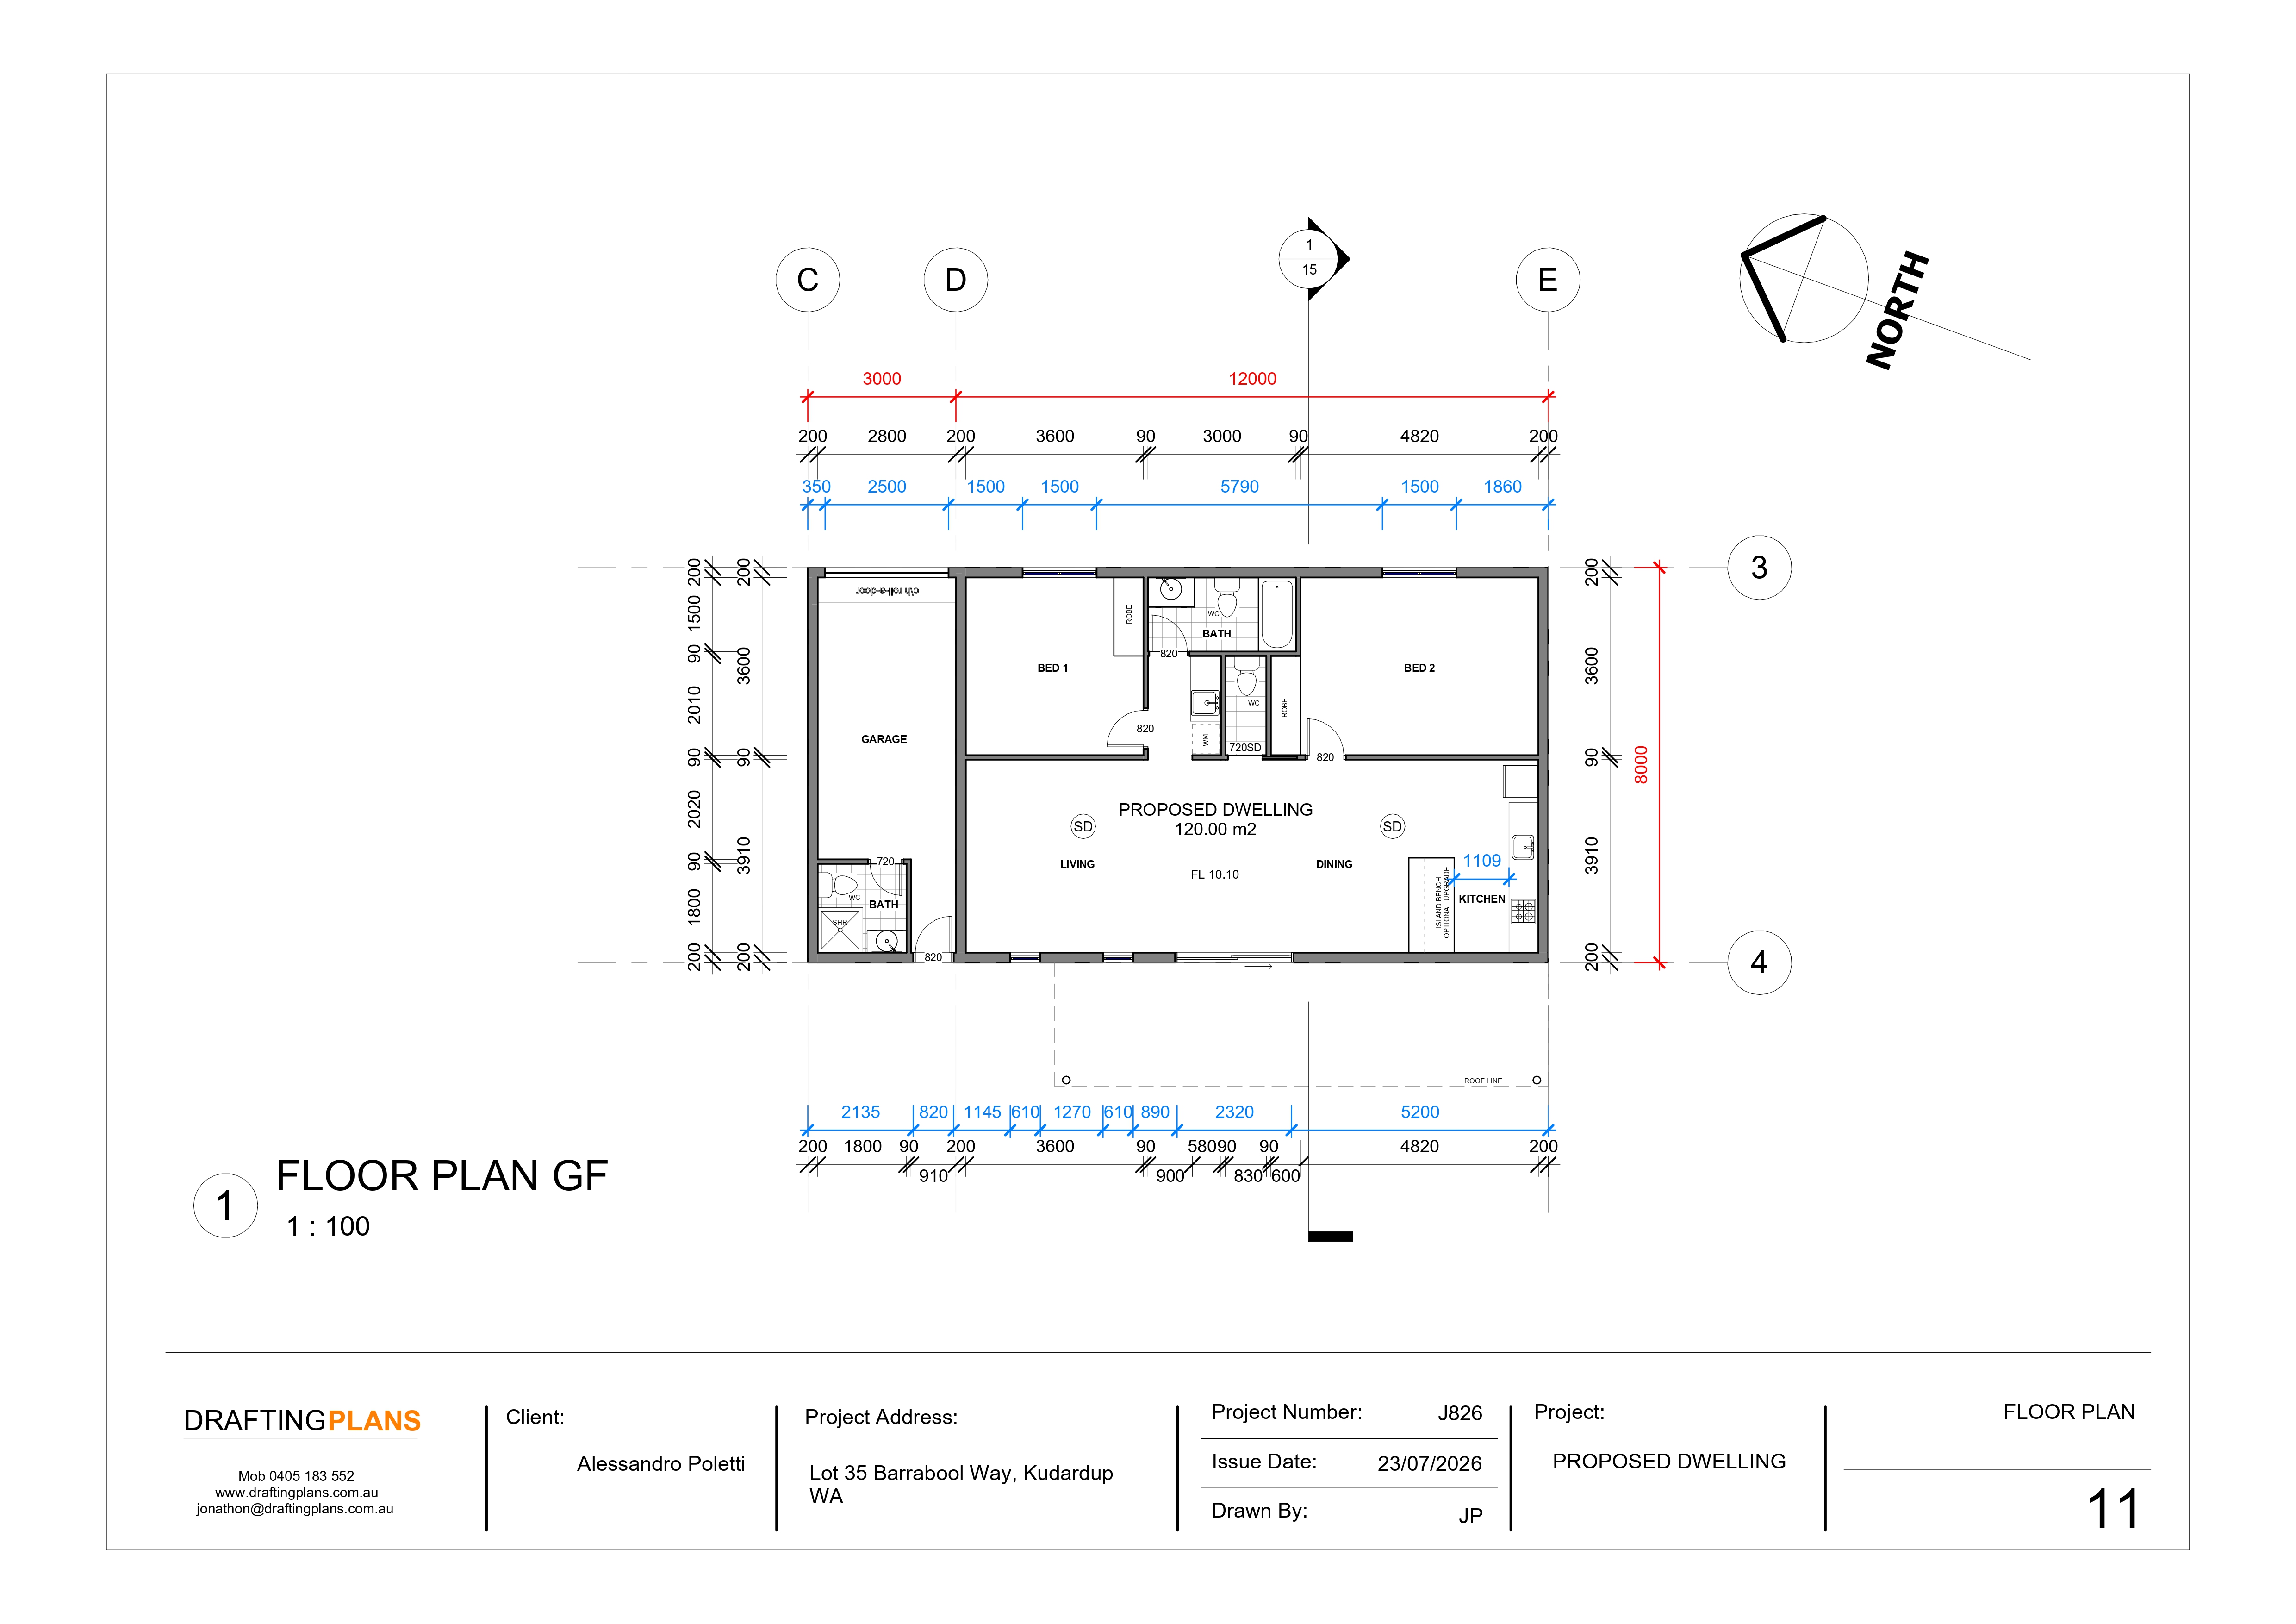
Plan Your Shed With Practicality in Mind
Good shed design is about more than appearance. The building should provide useful space, suitable access and a configuration that supports its intended purpose. Using a 3D view during the planning stage allows you to consider both the visual and practical aspects of your shed. This can help you identify design considerations early and develop a solution that works for your project.
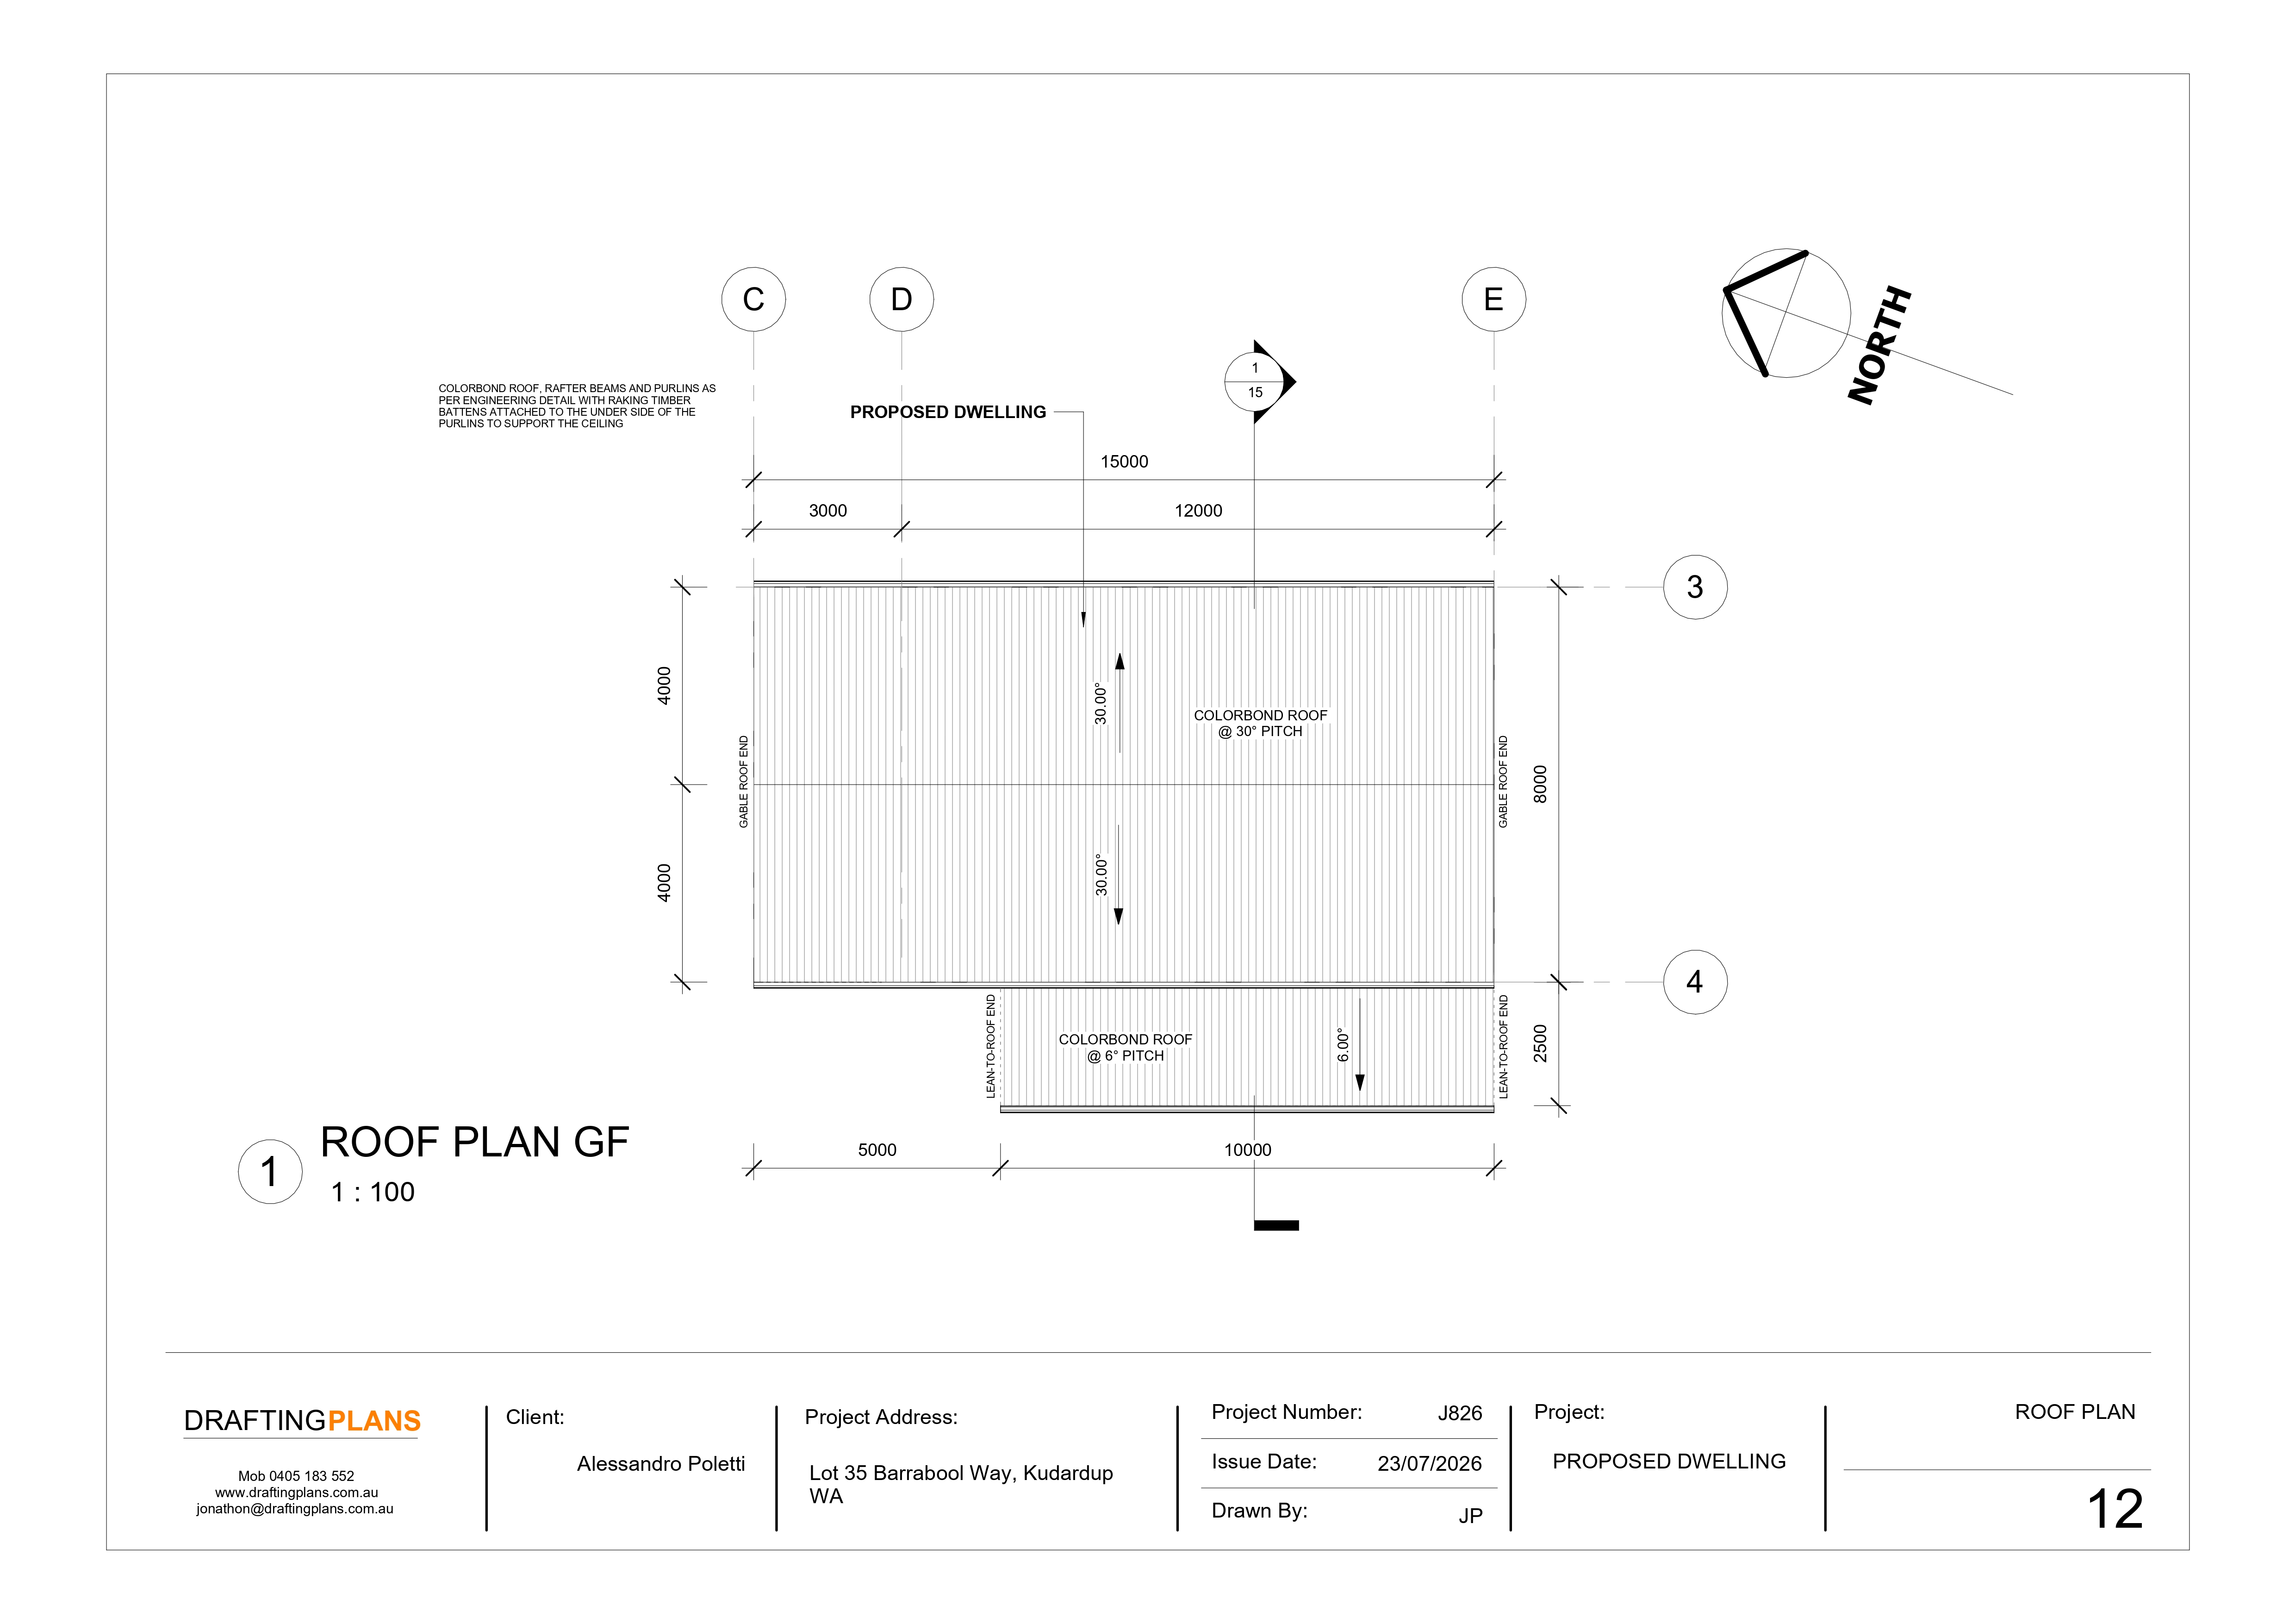
Make Your Shed Design Easier to Understand
Technical drawings and measurements are important during the design and planning process, but a three-dimensional model can provide an additional layer of understanding. The visual format makes it easier to see how individual components relate to one another. This can be especially helpful when discussing your proposed shed with family members, project stakeholders, builders or other people involved in the planning process.
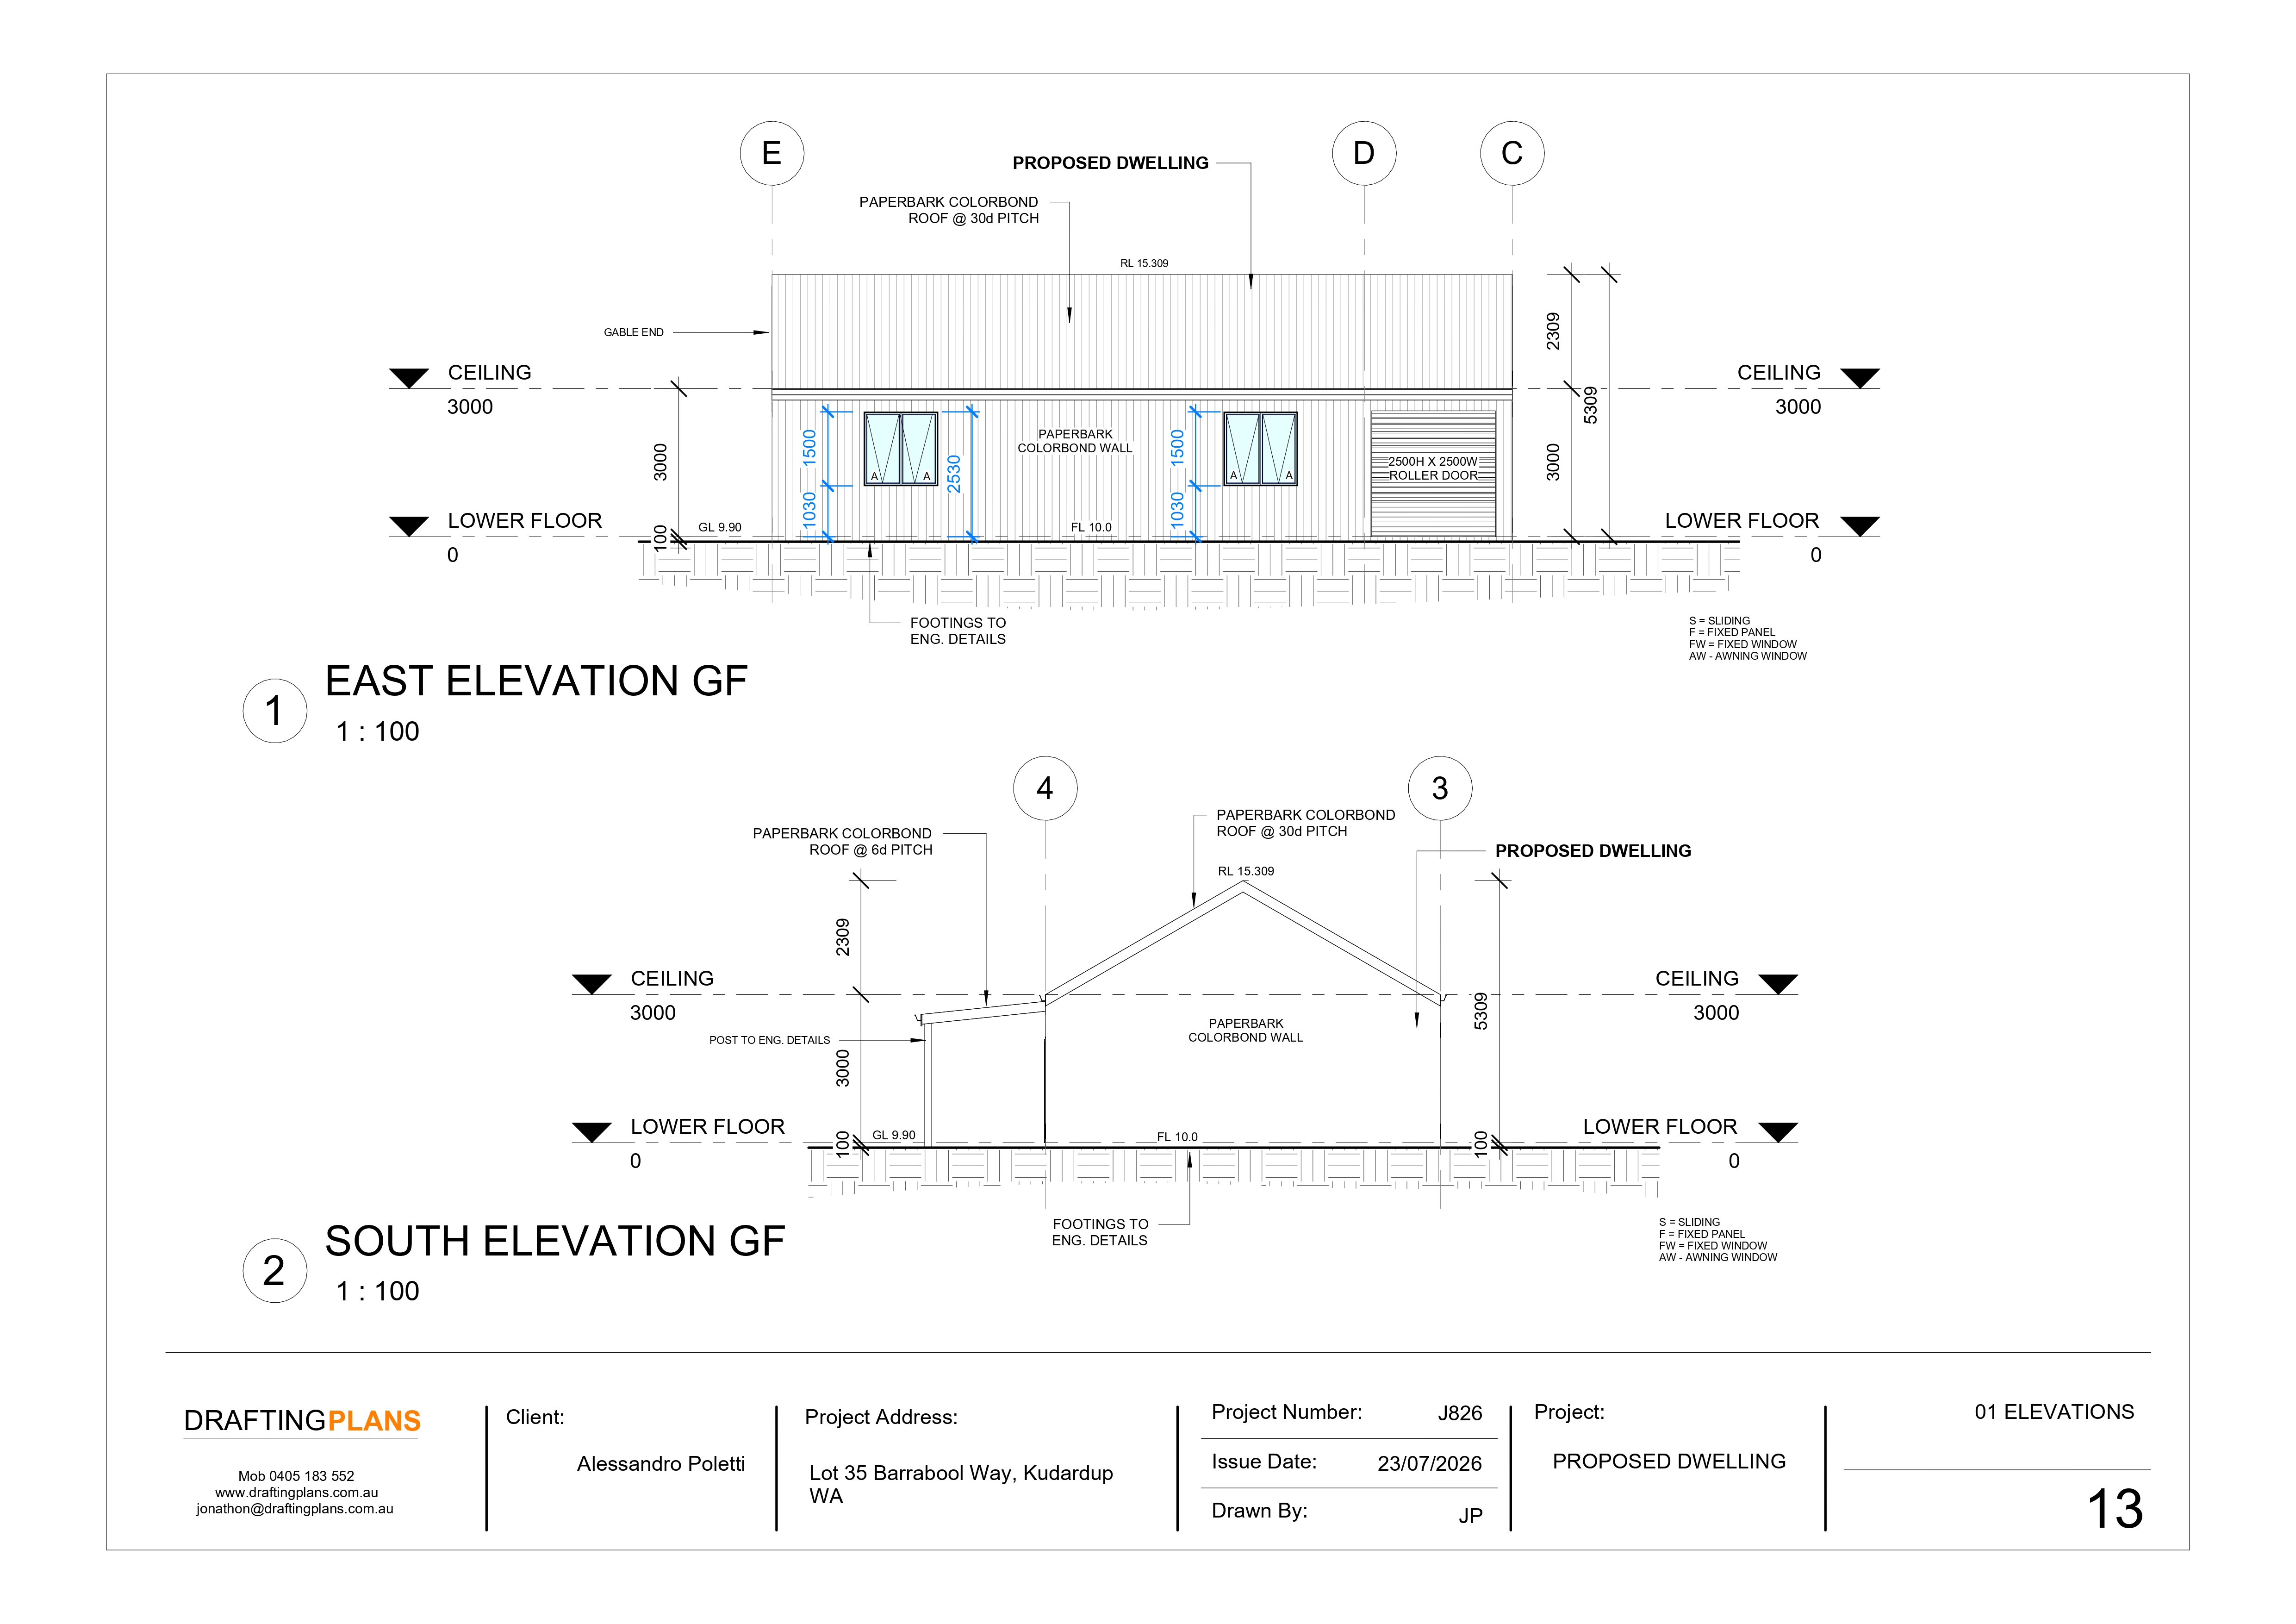
Explore Your Design Before Construction
Making design decisions before construction begins can help create a smoother planning process. Our 3D Shed Viewer allows you to explore the proposed structure at an earlier stage, giving you an opportunity to consider its design, layout and features. Reviewing your shed visually before construction provides a useful way to refine your concept and ensure the planned configuration reflects your requirements.
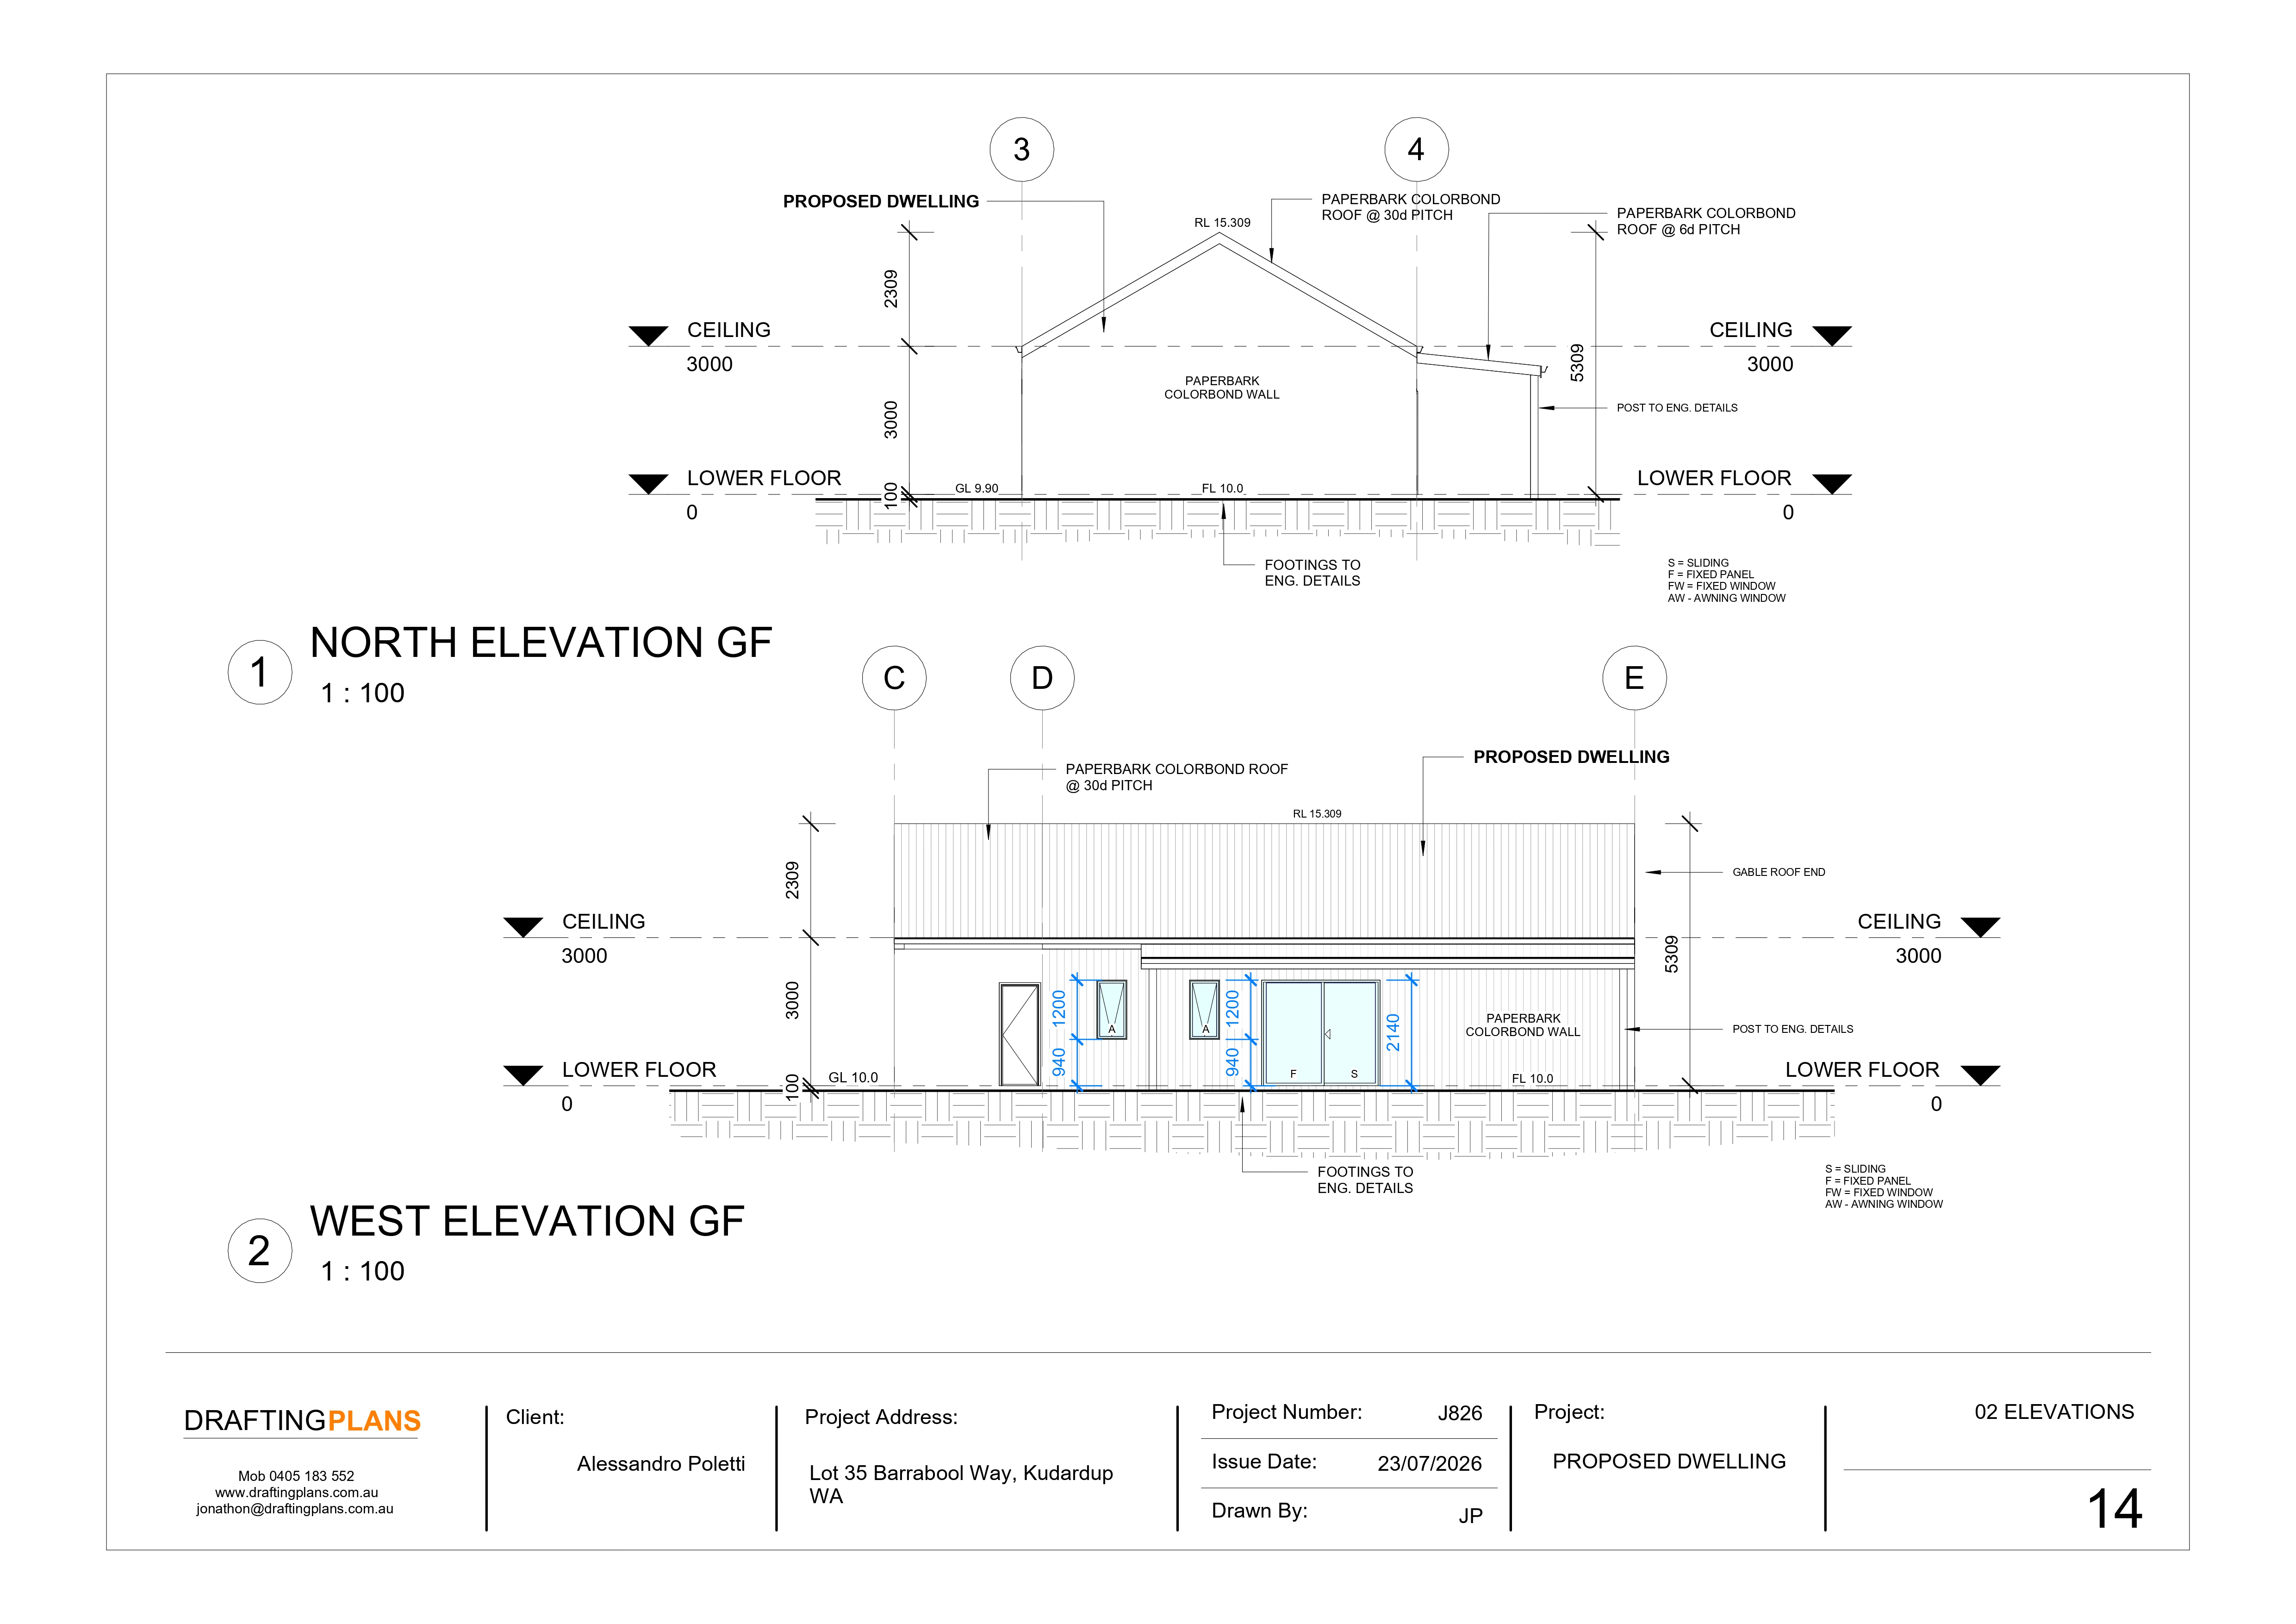
Turn Your Shed Idea Into a Clear Visual Plan
Your shed may start as an idea, sketch or list of requirements, but 3D visualisation can help transform that concept into something easier to see and understand. By viewing the structure as a complete design, you can gain a clearer perspective on its size, shape, layout and appearance. This makes the planning experience more straightforward and helps you move towards a shed design that suits your project.