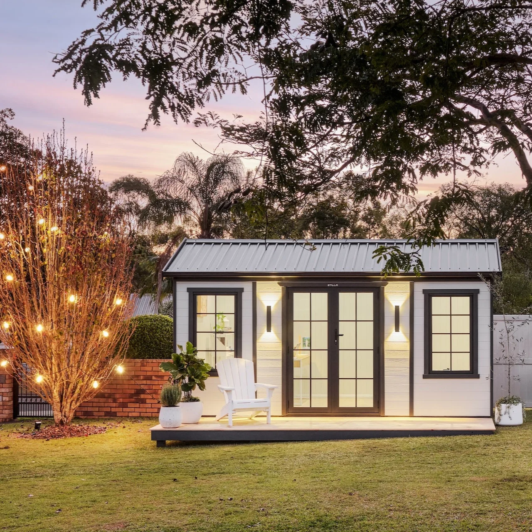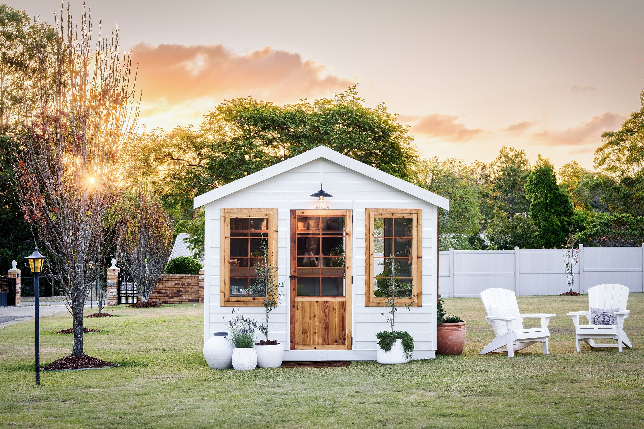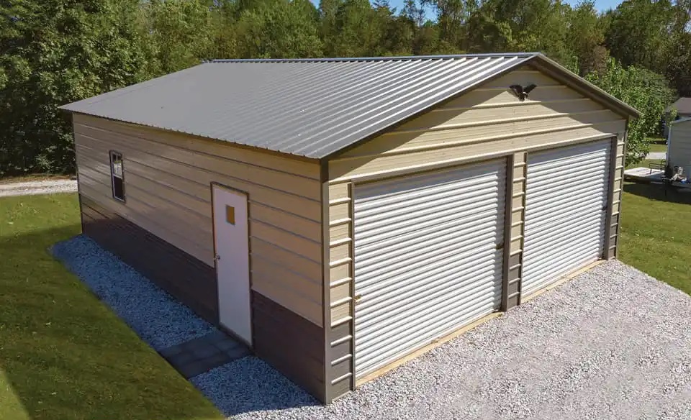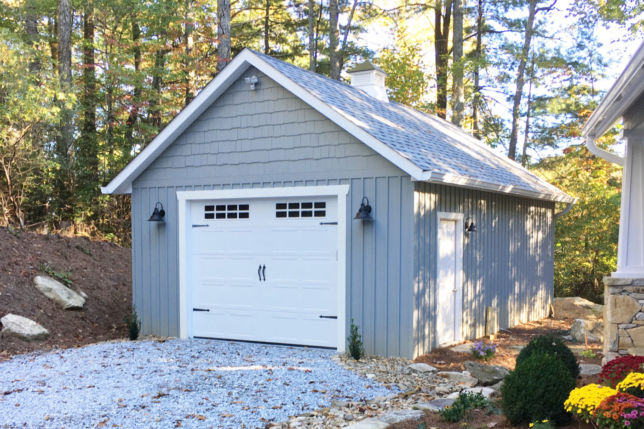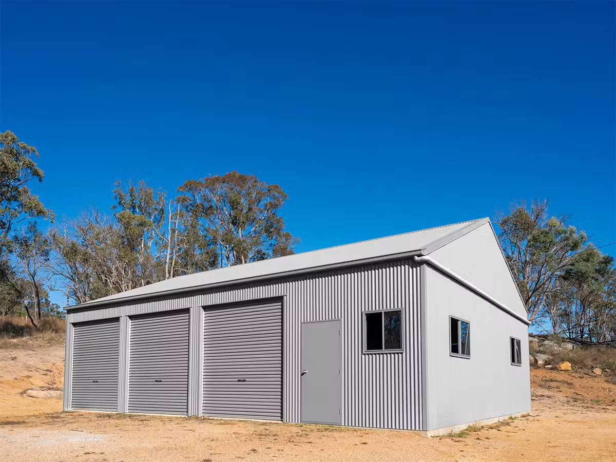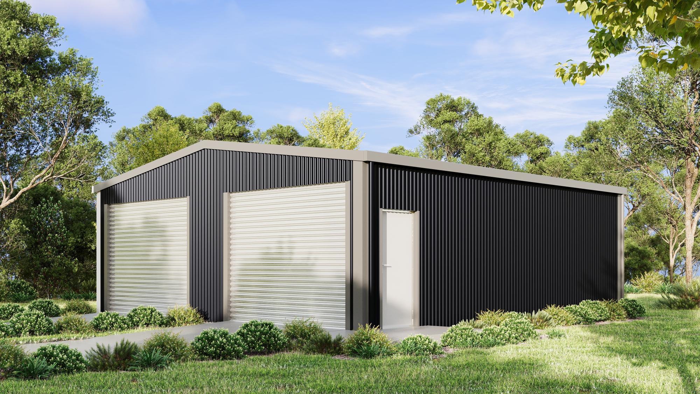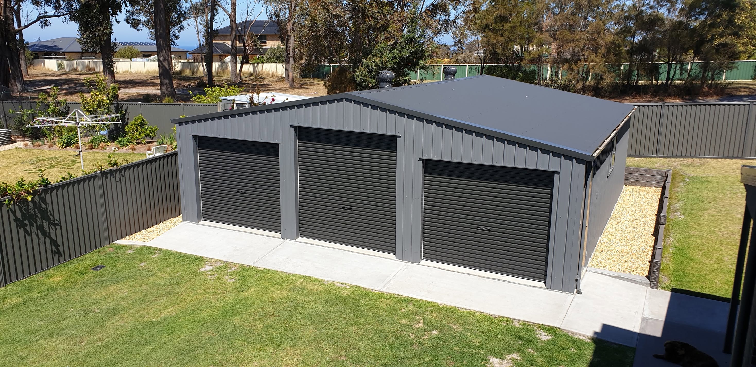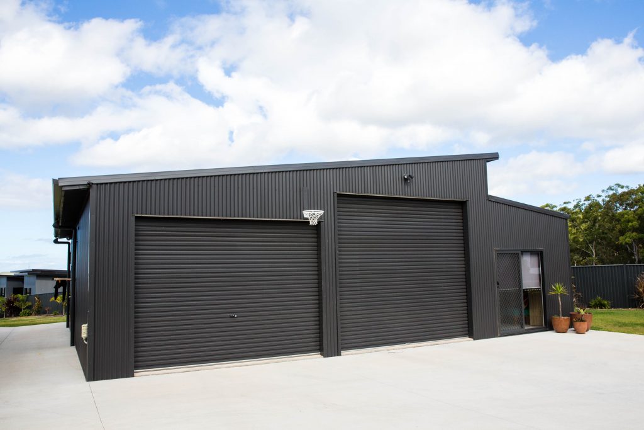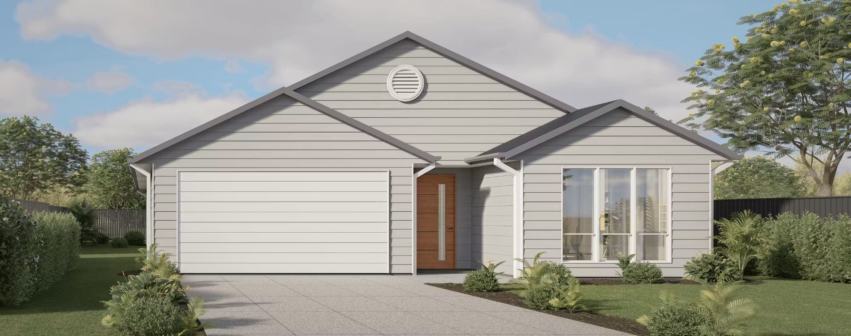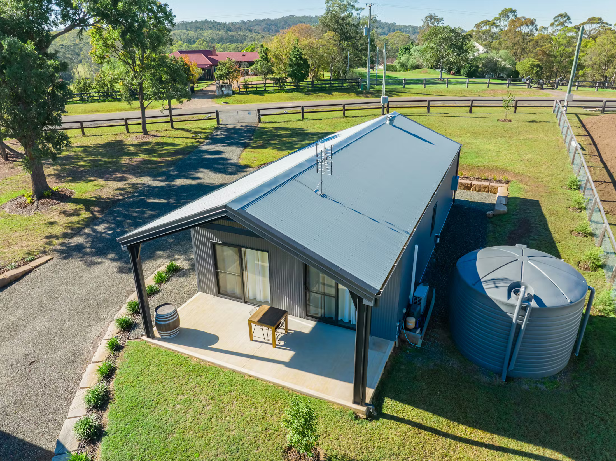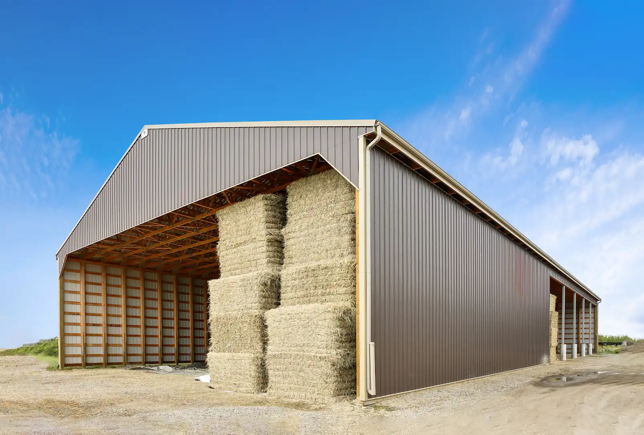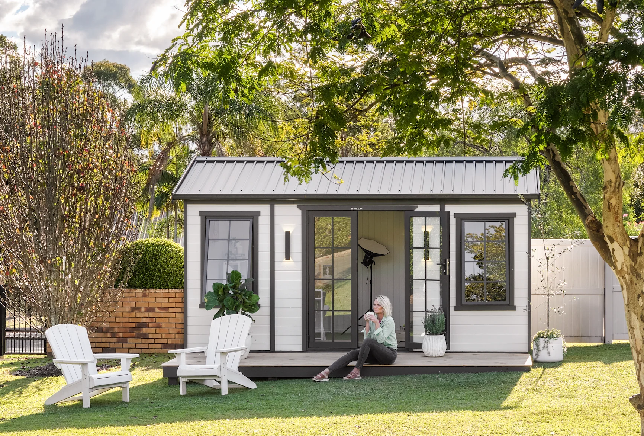
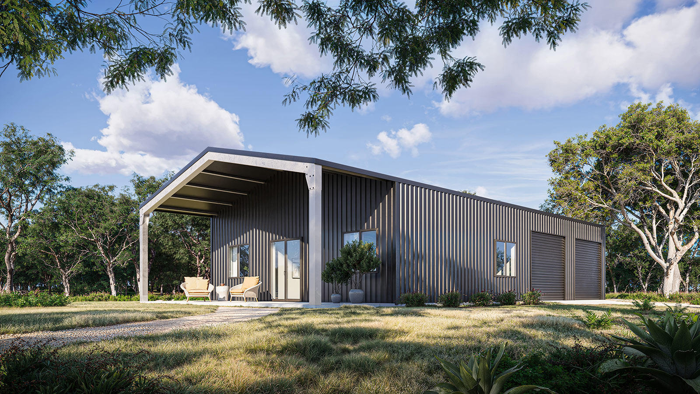
Design a private space of your own with a custom her studio, ideal for hobbies, creativity, relaxation, storage or enjoying time away.
Create Your Perfect Her Studio
Create a private space designed around the things you love with a custom her studio tailored to your lifestyle. Whether you need a creative studio, hobby room, peaceful retreat, home office or space to relax, our her studio offers flexible options to suit your needs.
Choose from practical layouts, sizes, colours, windows, doors and additional features to create a comfortable, functional space that feels uniquely yours.
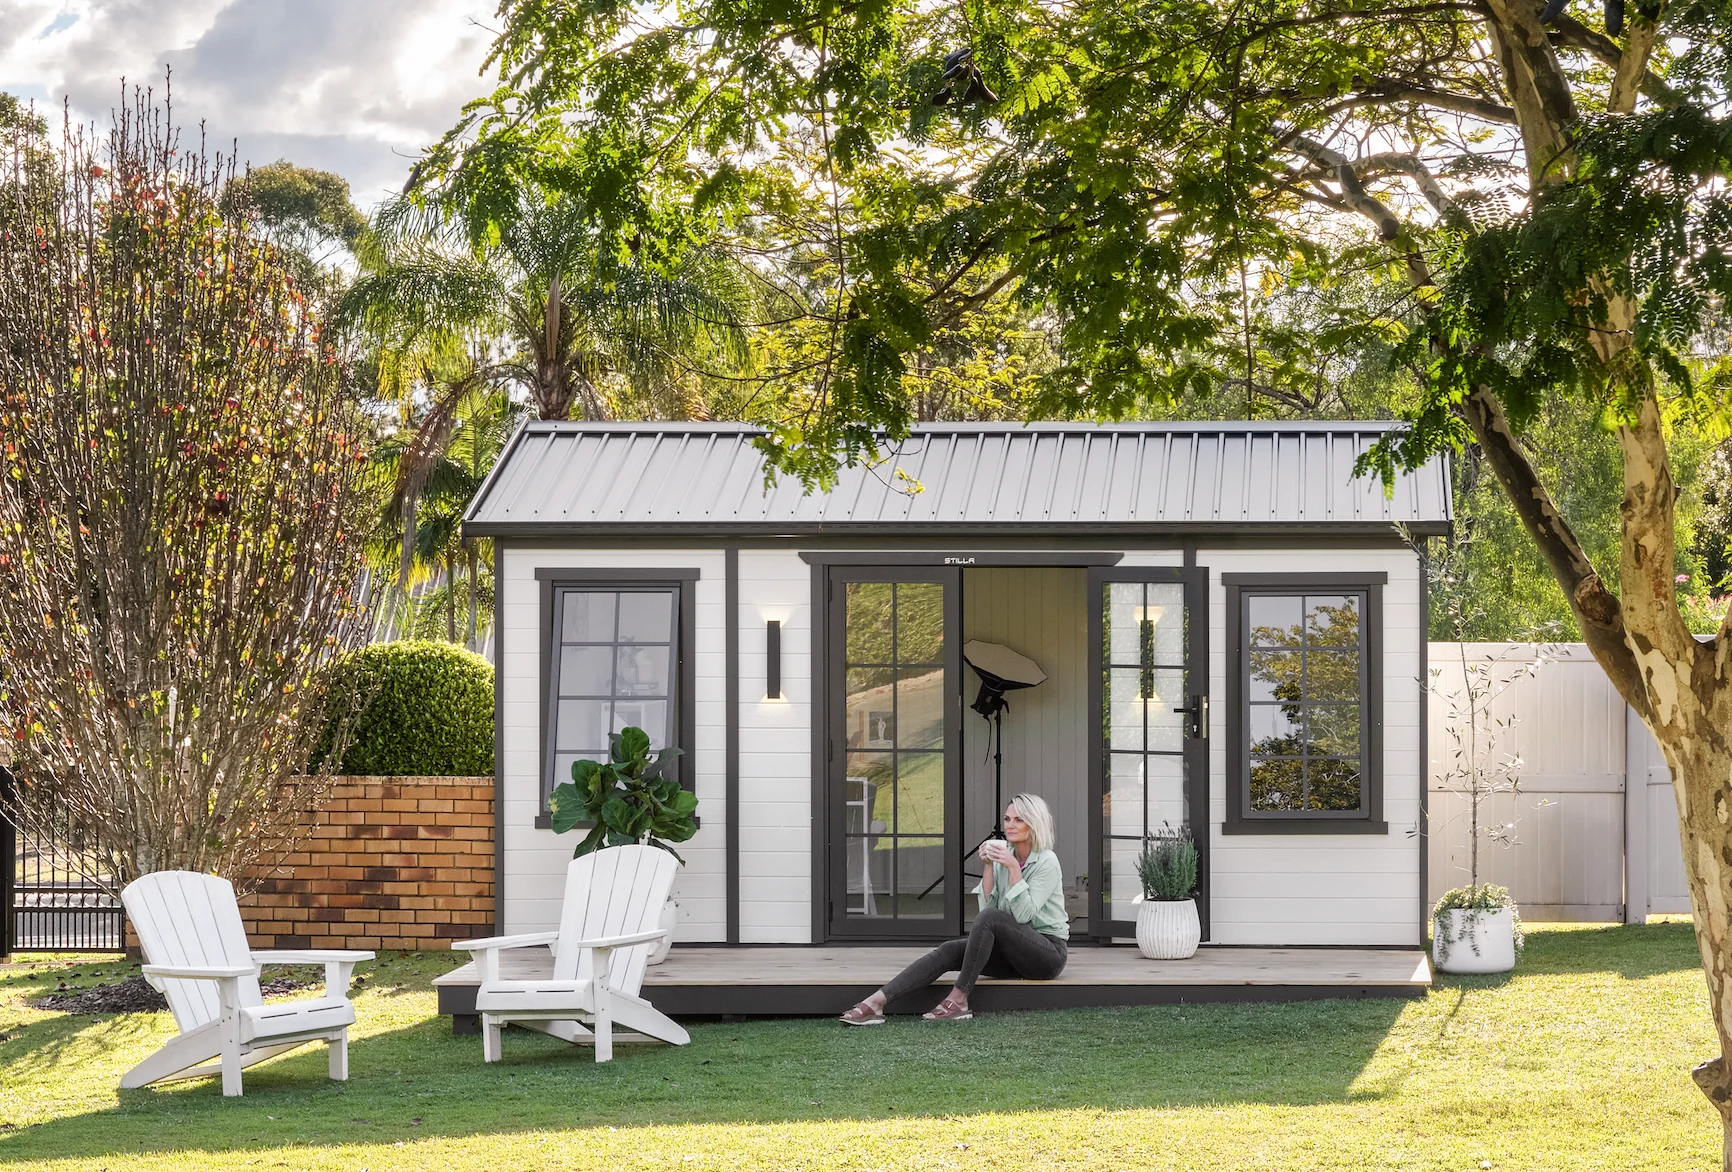
Her Studio Pricing Guide
Planning your ideal her studio starts with understanding the options that shape your overall investment. Costs can vary based on the shed’s size, layout, materials, roof style, doors, windows, site conditions, engineering and installation requirements.
Personal touches such as insulation, skylights, ventilation, internal partitions and customised features can also influence the final price. Whether you’re creating a creative studio, hobby space, home office or relaxing retreat, we can help bring your vision to life with a design tailored to your needs. Contact us to discuss your ideas and receive a personalised quote.
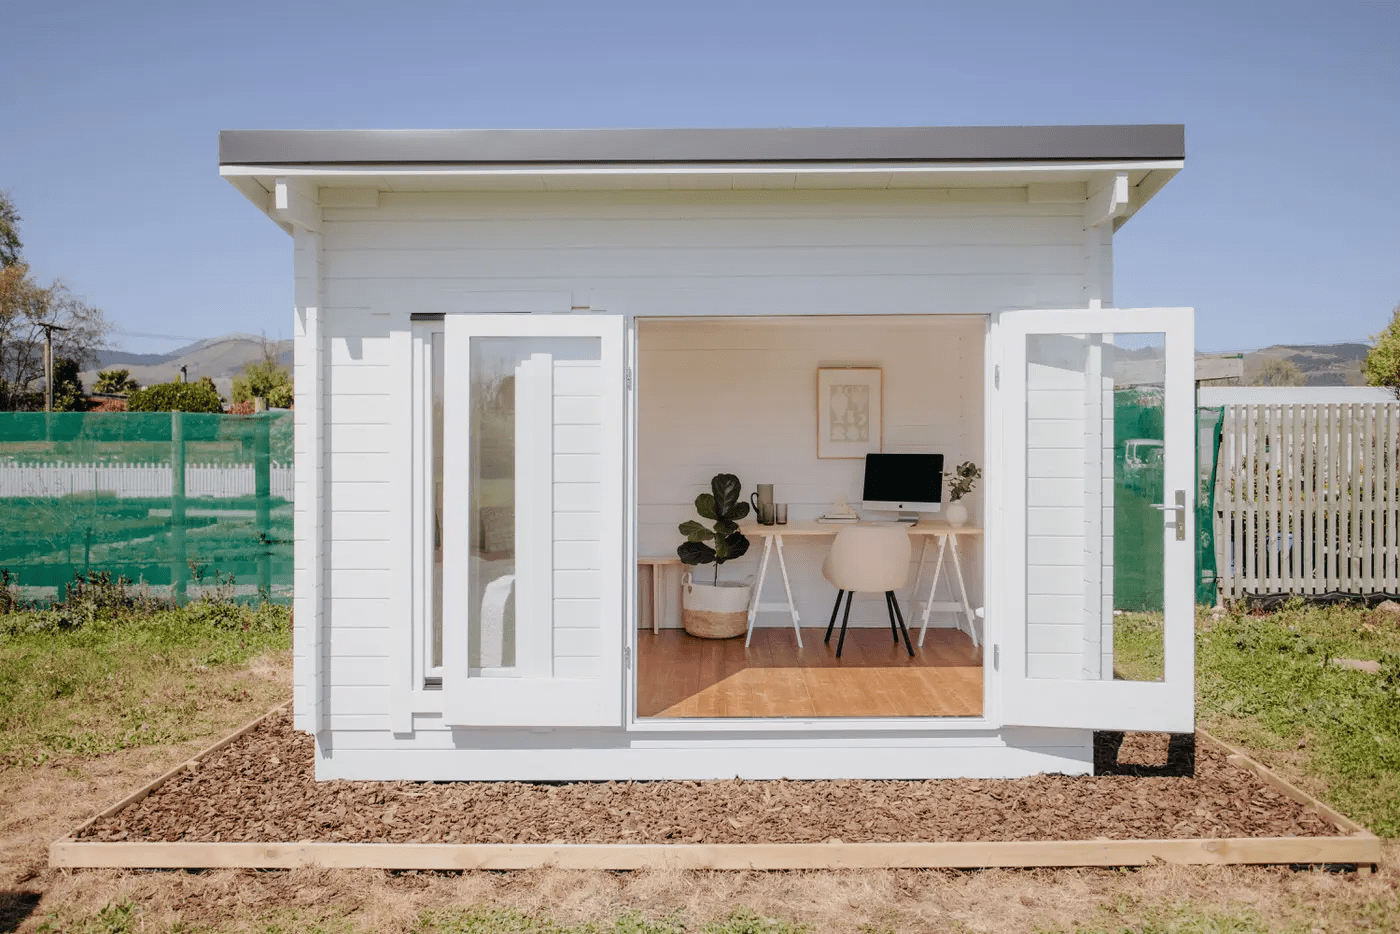
Built Around Your Needs
Choose from our latest shed designs or work with our experienced specialists to create a fully engineered steel shed kit tailored to your requirements. Built for functionality, durability and Australian conditions, every shed is designed to suit your property, purpose and lifestyle.
Customise every aspect:
Size
Size
Every shed is designed around your requirements, with custom sizing available in increments as precise as 100mm.
Choose spans up to 30m, bay widths up to 9m, lengths up to 200m and eave heights up to 9m. Uneven bay widths can also be accommodated for more flexible layouts and practical use of your space.
Create More Space with a Mezzanine
Make better use of your shed’s footprint with an optional mezzanine floor.
It’s an ideal way to add valuable storage or usable floor space without increasing the overall size of your shed.
Mezzanine floors are subject to shed design and engineering requirements. Speak with our shed specialists to explore whether this option is suitable for your project.
Roof
Roof design
Choose a roof style that complements your shed while delivering the performance and functionality you need. Customise your design with options including lean-tos, extended eaves, skylights and solar-ready engineering for a practical, efficient and purpose-built shed.
Your choice of style
Roof style
Lean-tos
Skylights
Solar panel engineering
Roof style
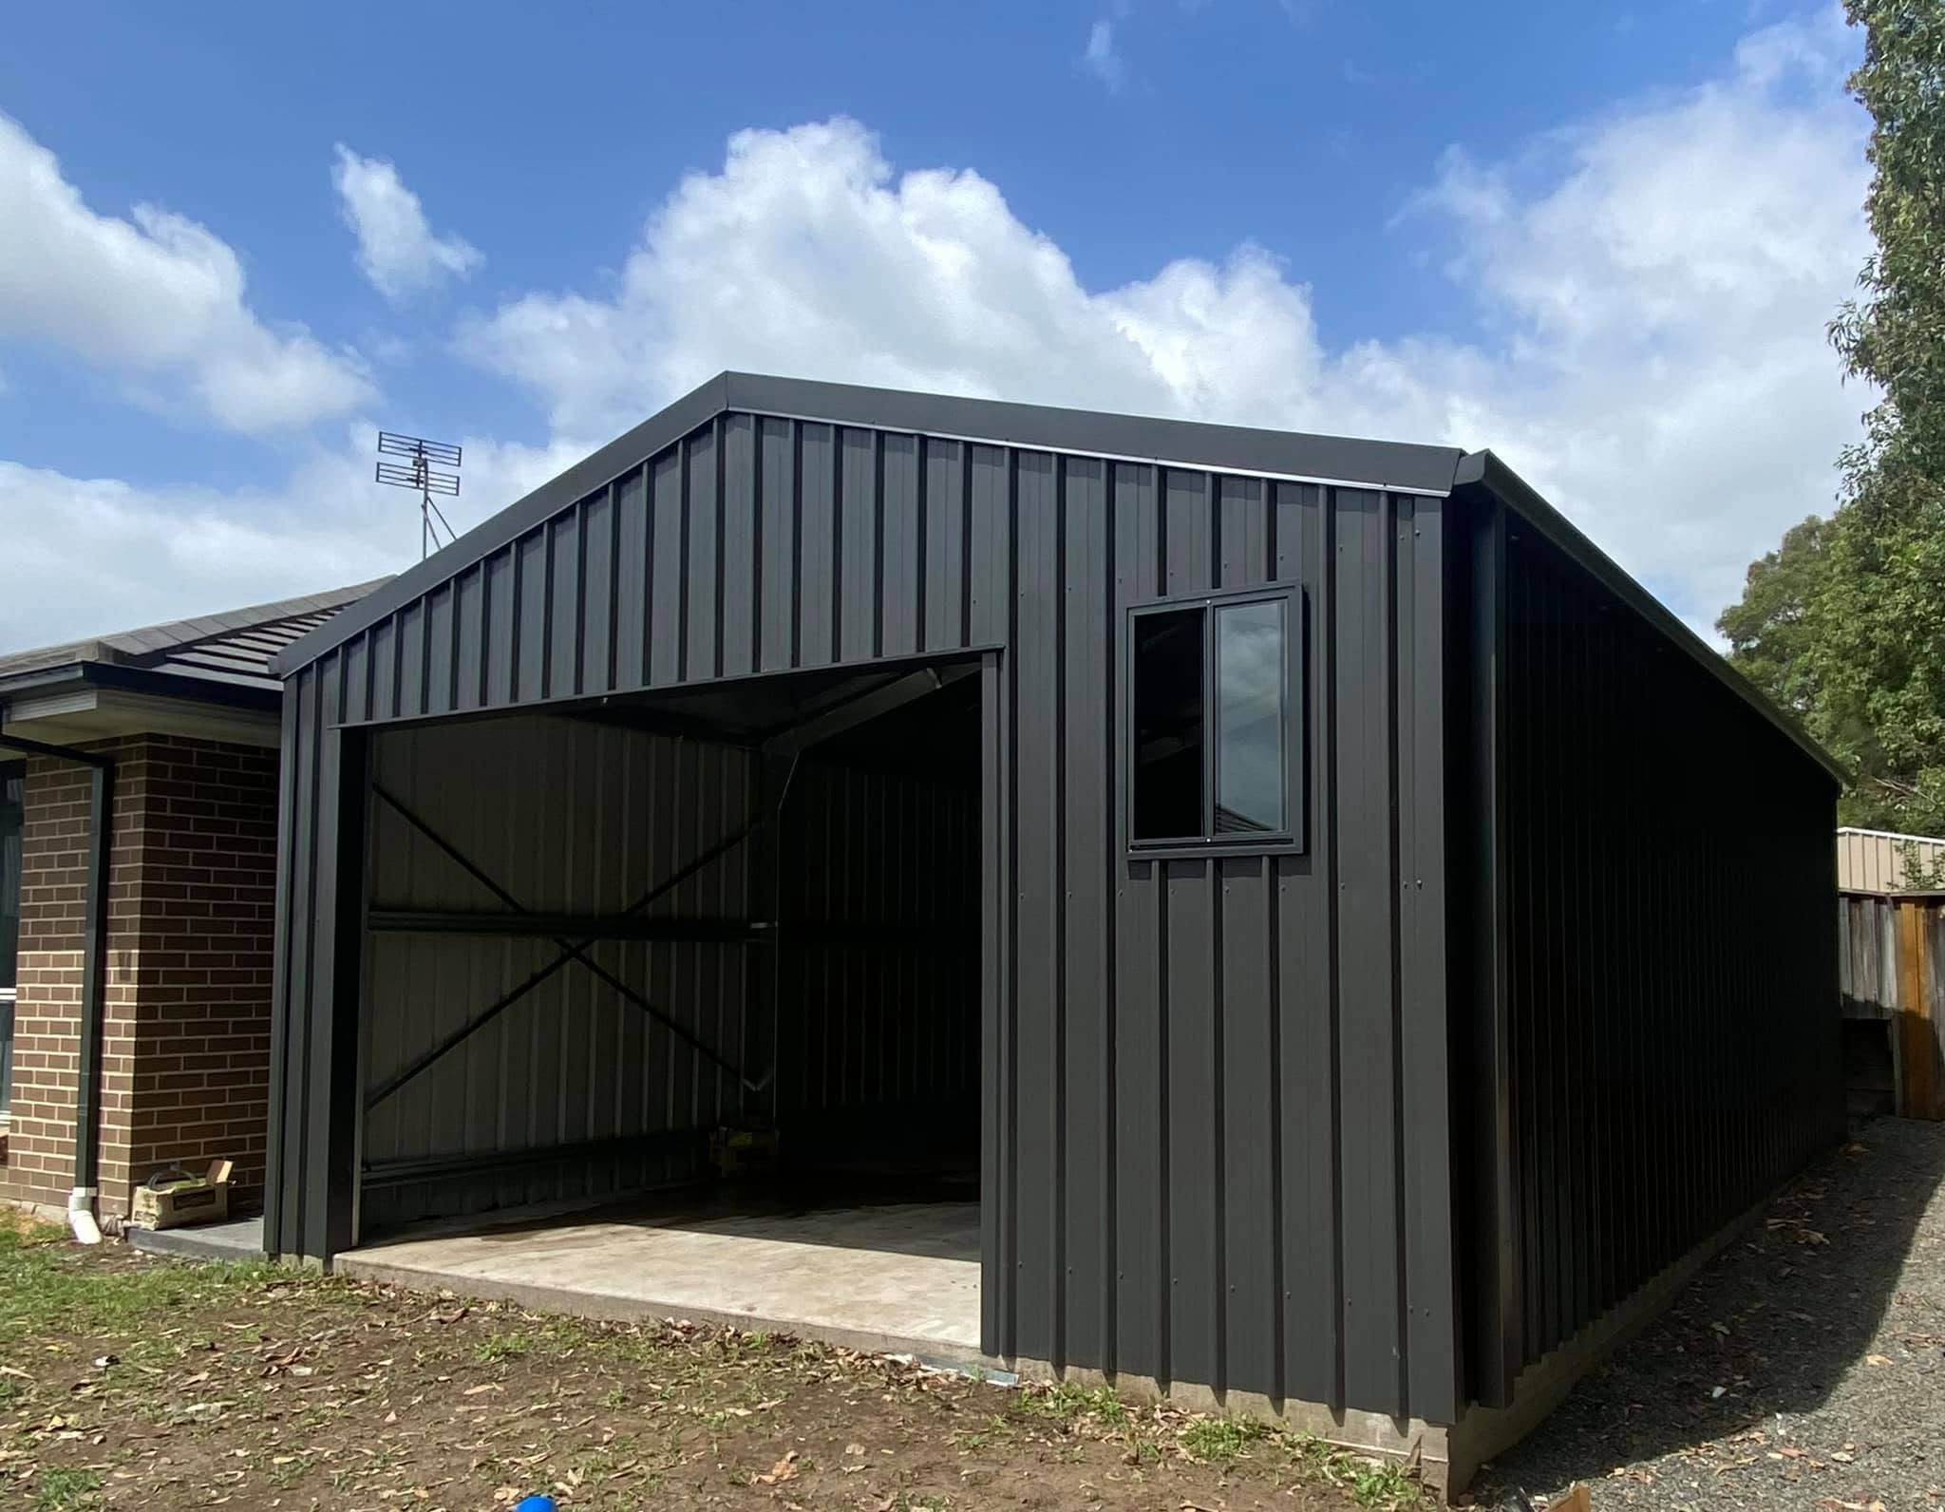
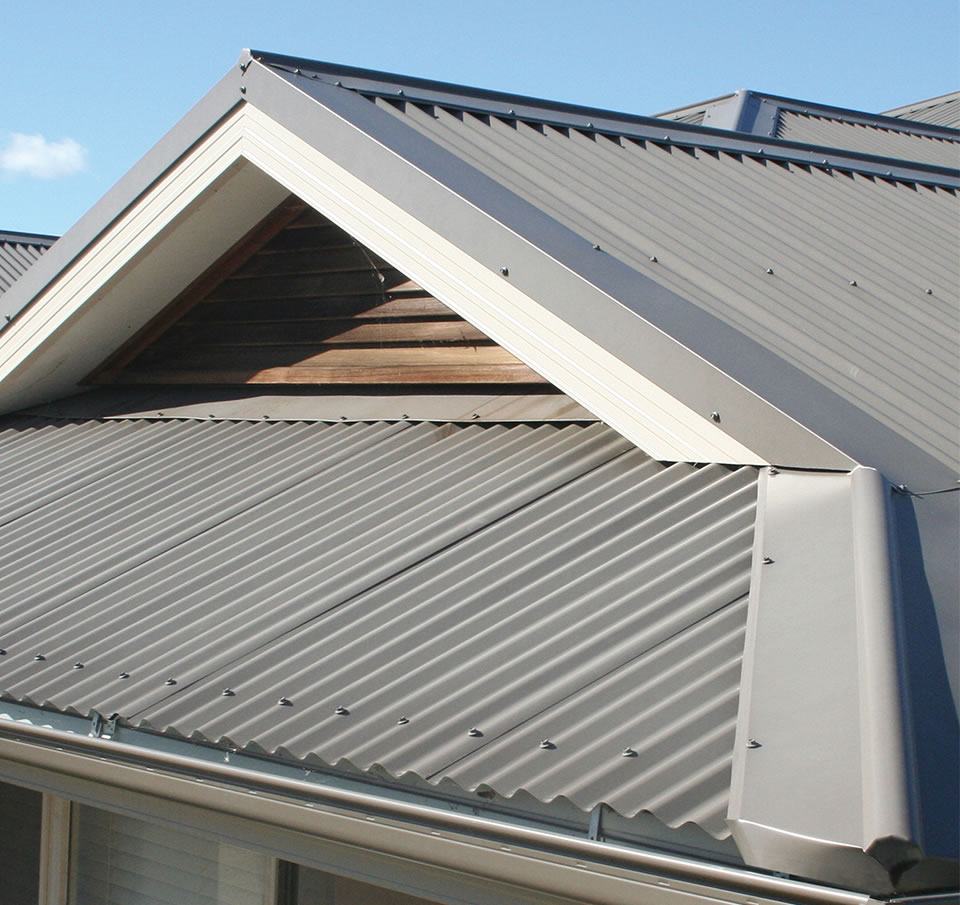
Gable roofs are a popular choice for sheds, offering a timeless look and practical performance. Featuring a central ridge with two sloping sides, this classic roof design provides excellent drainage, ventilation and overhead clearance while complementing a wide range of shed styles.
Skillion roofs offer a sleek, contemporary look with a single sloping roofline. Rising from a lower point to a higher side, this modern design creates a distinctive profile while providing excellent water runoff and opportunities for increased natural light and ventilation.
Lean-tos
What is a Lean-To?
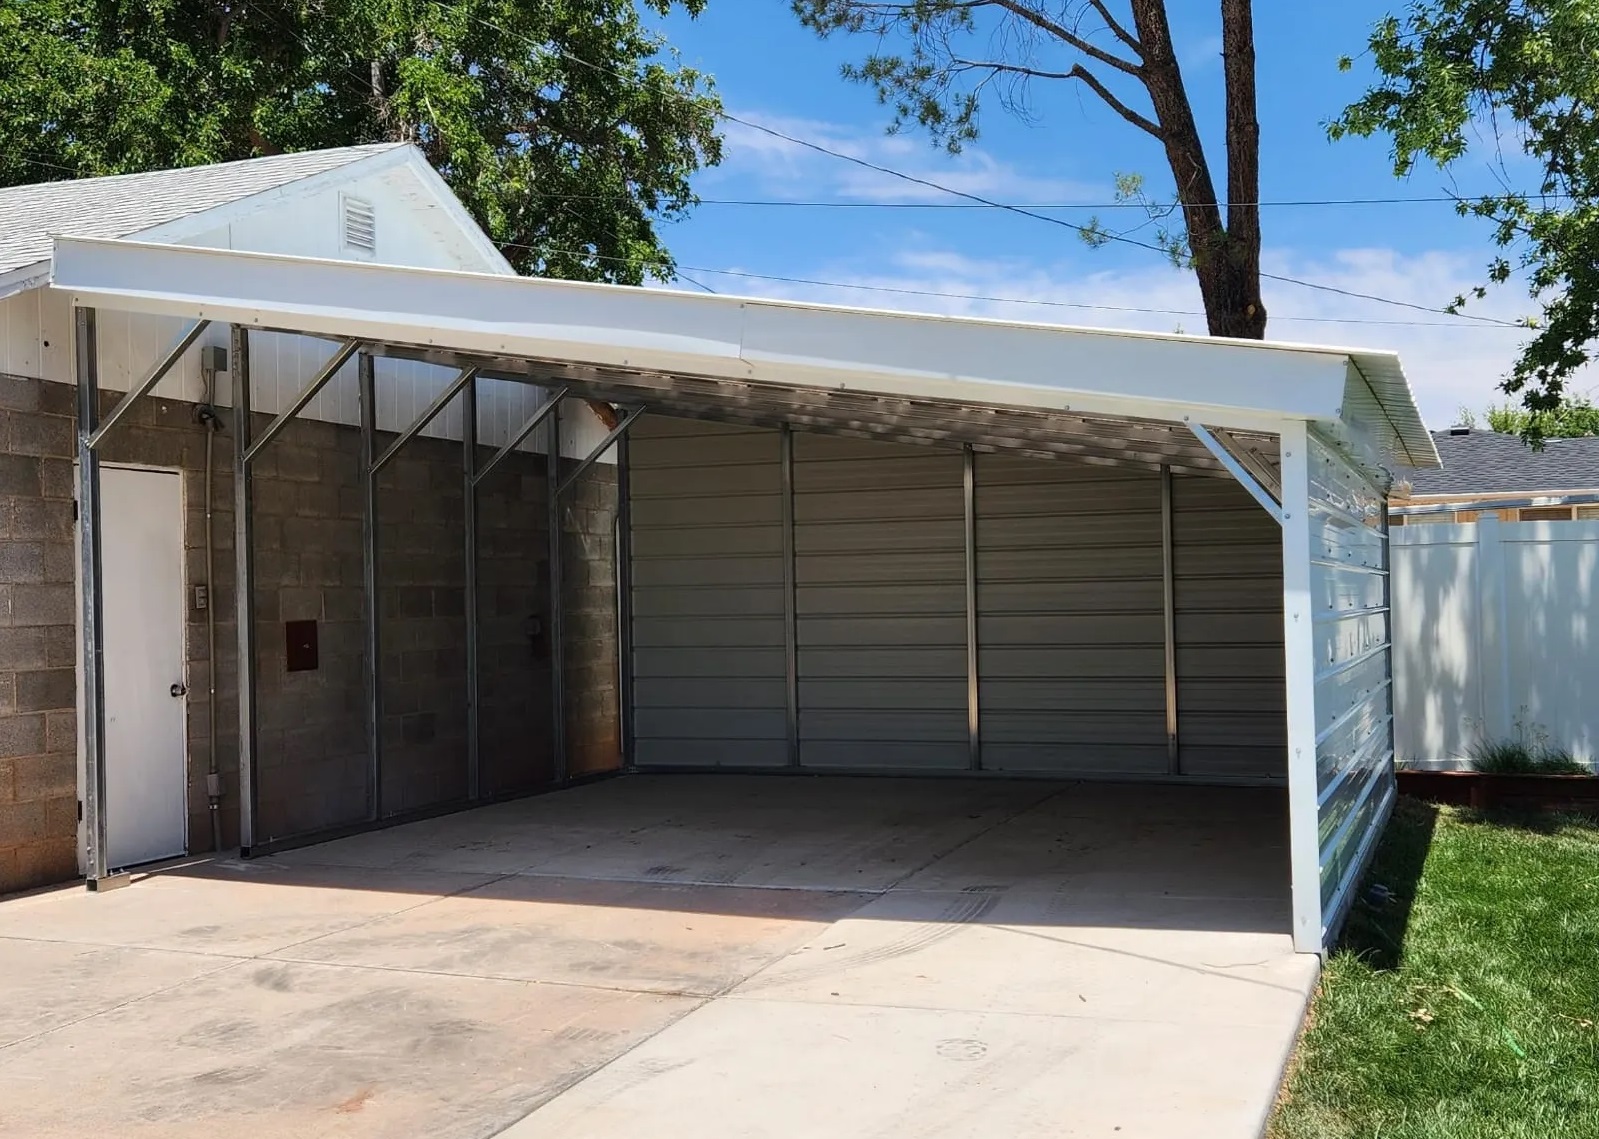
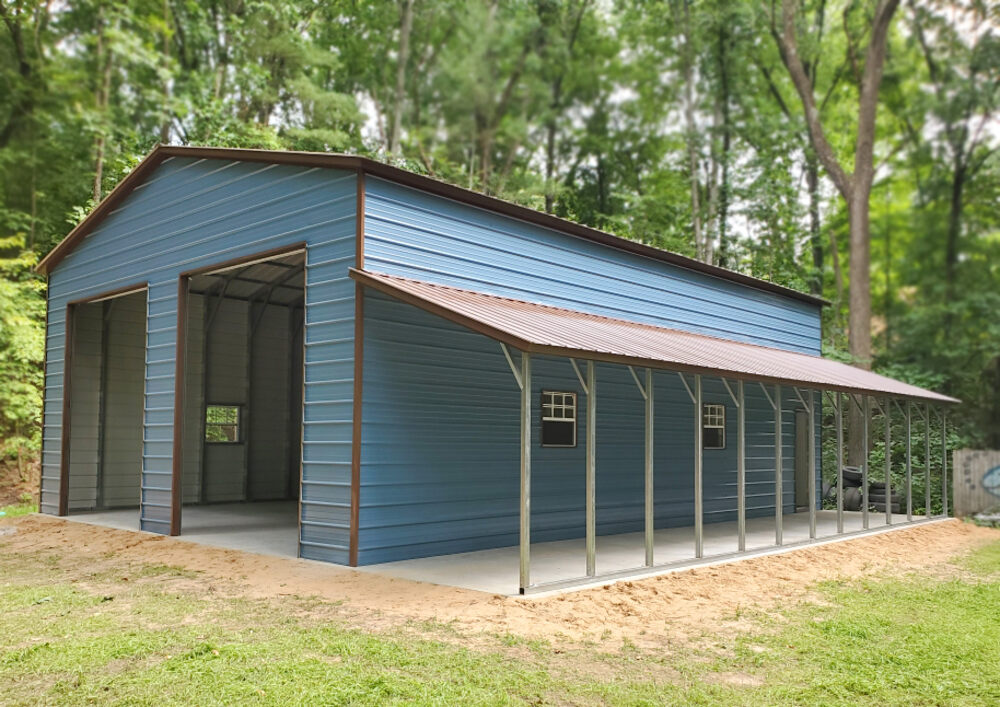
A lean-to is a versatile addition to an enclosed shed, providing an open-sided area with a sloping roof. It creates extra covered space for vehicles, equipment, storage or everyday activities without the need for a fully enclosed structure.
Why Choose a Lean-To?
Lean-tos offer an affordable way to expand your usable shed space while protecting vehicles and equipment from sun, rain and hail. With fewer enclosed walls required, they can provide practical shelter at a lower cost than extending your shed with a fully enclosed section.
Eave Extensions
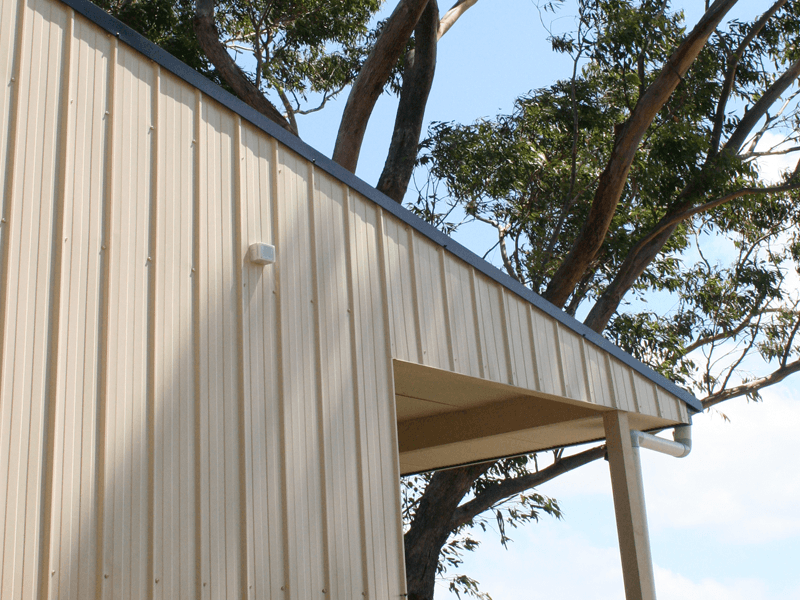
Add extra protection and functionality to your shed with an eave extension of up to 1m, available on most shed designs. Eave extensions create additional coverage around the building, helping protect walls, doors, windows and stored items from rain, wind and harsh Australian weather.
Beyond practical protection, extended eaves can improve the overall appearance of your shed by creating a more balanced and finished roofline. They can also provide additional shade around entrances and outdoor areas, helping keep internal spaces cooler.
Whether you want greater weather protection, improved functionality or a more refined exterior, eave extensions are a simple and effective way to enhance your shed design. Speak with our shed specialists to determine the best eave extension for your project.
Skylights
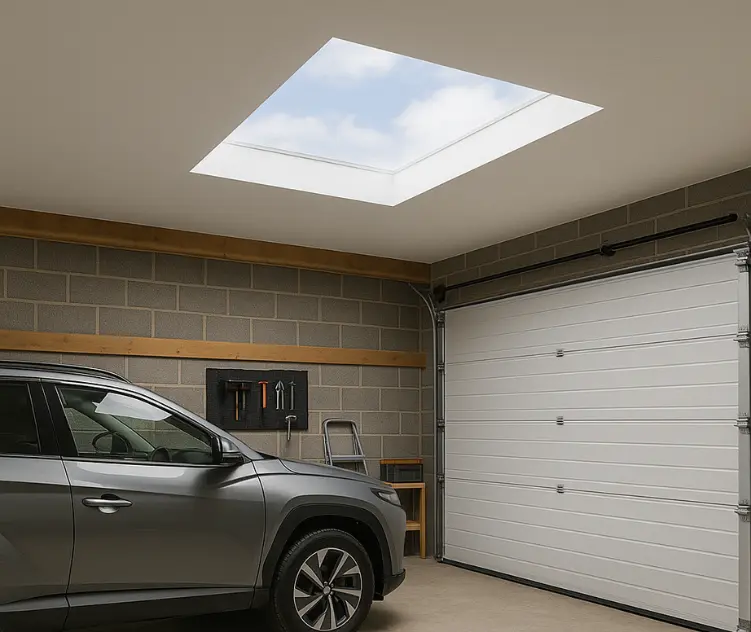
Bring more natural light into your shed with industrial-strength fibreglass skylight roof sheeting. Designed for durability and performance, these panels allow daylight to enter your shed while maintaining the strength and reliability expected from a quality steel structure.
Skylights can reduce your reliance on artificial lighting during the day, helping create a brighter and more comfortable working environment while potentially lowering energy consumption. They are particularly useful in workshops, garages, storage areas, rural sheds and commercial buildings where good visibility is important.
Natural light can also make large enclosed spaces feel more open, welcoming and practical. Strategically positioned skylights can improve visibility across your shed without compromising its overall design.
Solar Panel Engineering
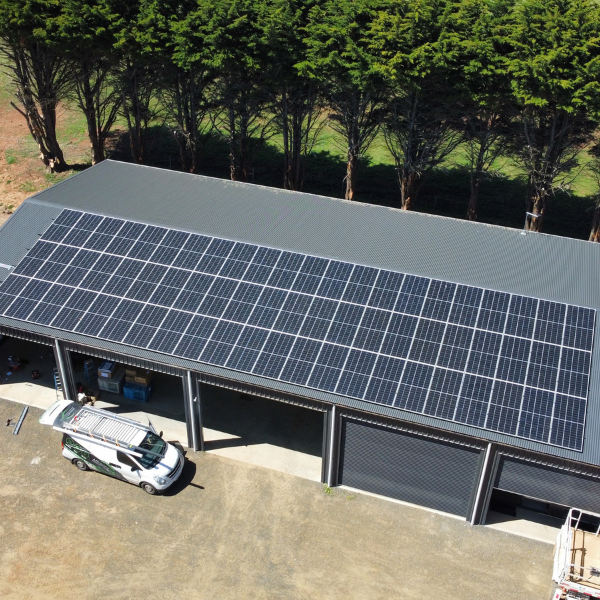
Planning to install solar panels on your shed? Solar panels add additional weight and can increase wind loads on the roof structure. Our solar-ready engineering options ensure your shed is designed to safely accommodate these additional loads from the outset.
Why Include Solar Engineering?
-
Meet Building Requirements: Sheds fitted with solar panels may be subject to additional structural and building requirements. Including the appropriate engineering during the design stage helps ensure your shed is designed with these requirements in mind.
-
Support Insurance Requirements: A roof that has not been designed or engineered for solar panels may create complications with future insurance or compliance.
-
Future-Proof Your Shed: Even if solar isn't part of your immediate plans, incorporating solar-ready engineering during construction can make a future installation easier and more cost-effective.
Windows & doors
Windows & doors
Add the right windows and doors to enhance your shed’s functionality, natural light, ventilation and accessibility. Choose from a range of practical options designed to complement your shed’s style, layout and intended use.
Roller Doors
Personal access (PA) doors
Sliding doors
Windows & glass sliding doors
Roller Doors
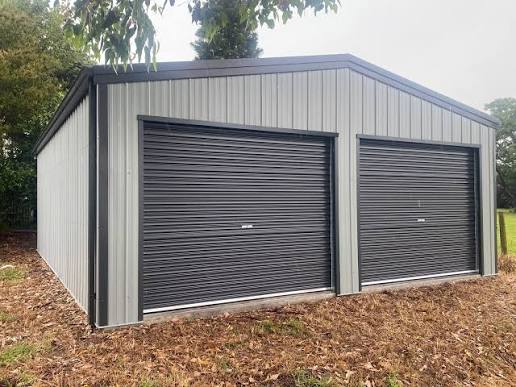
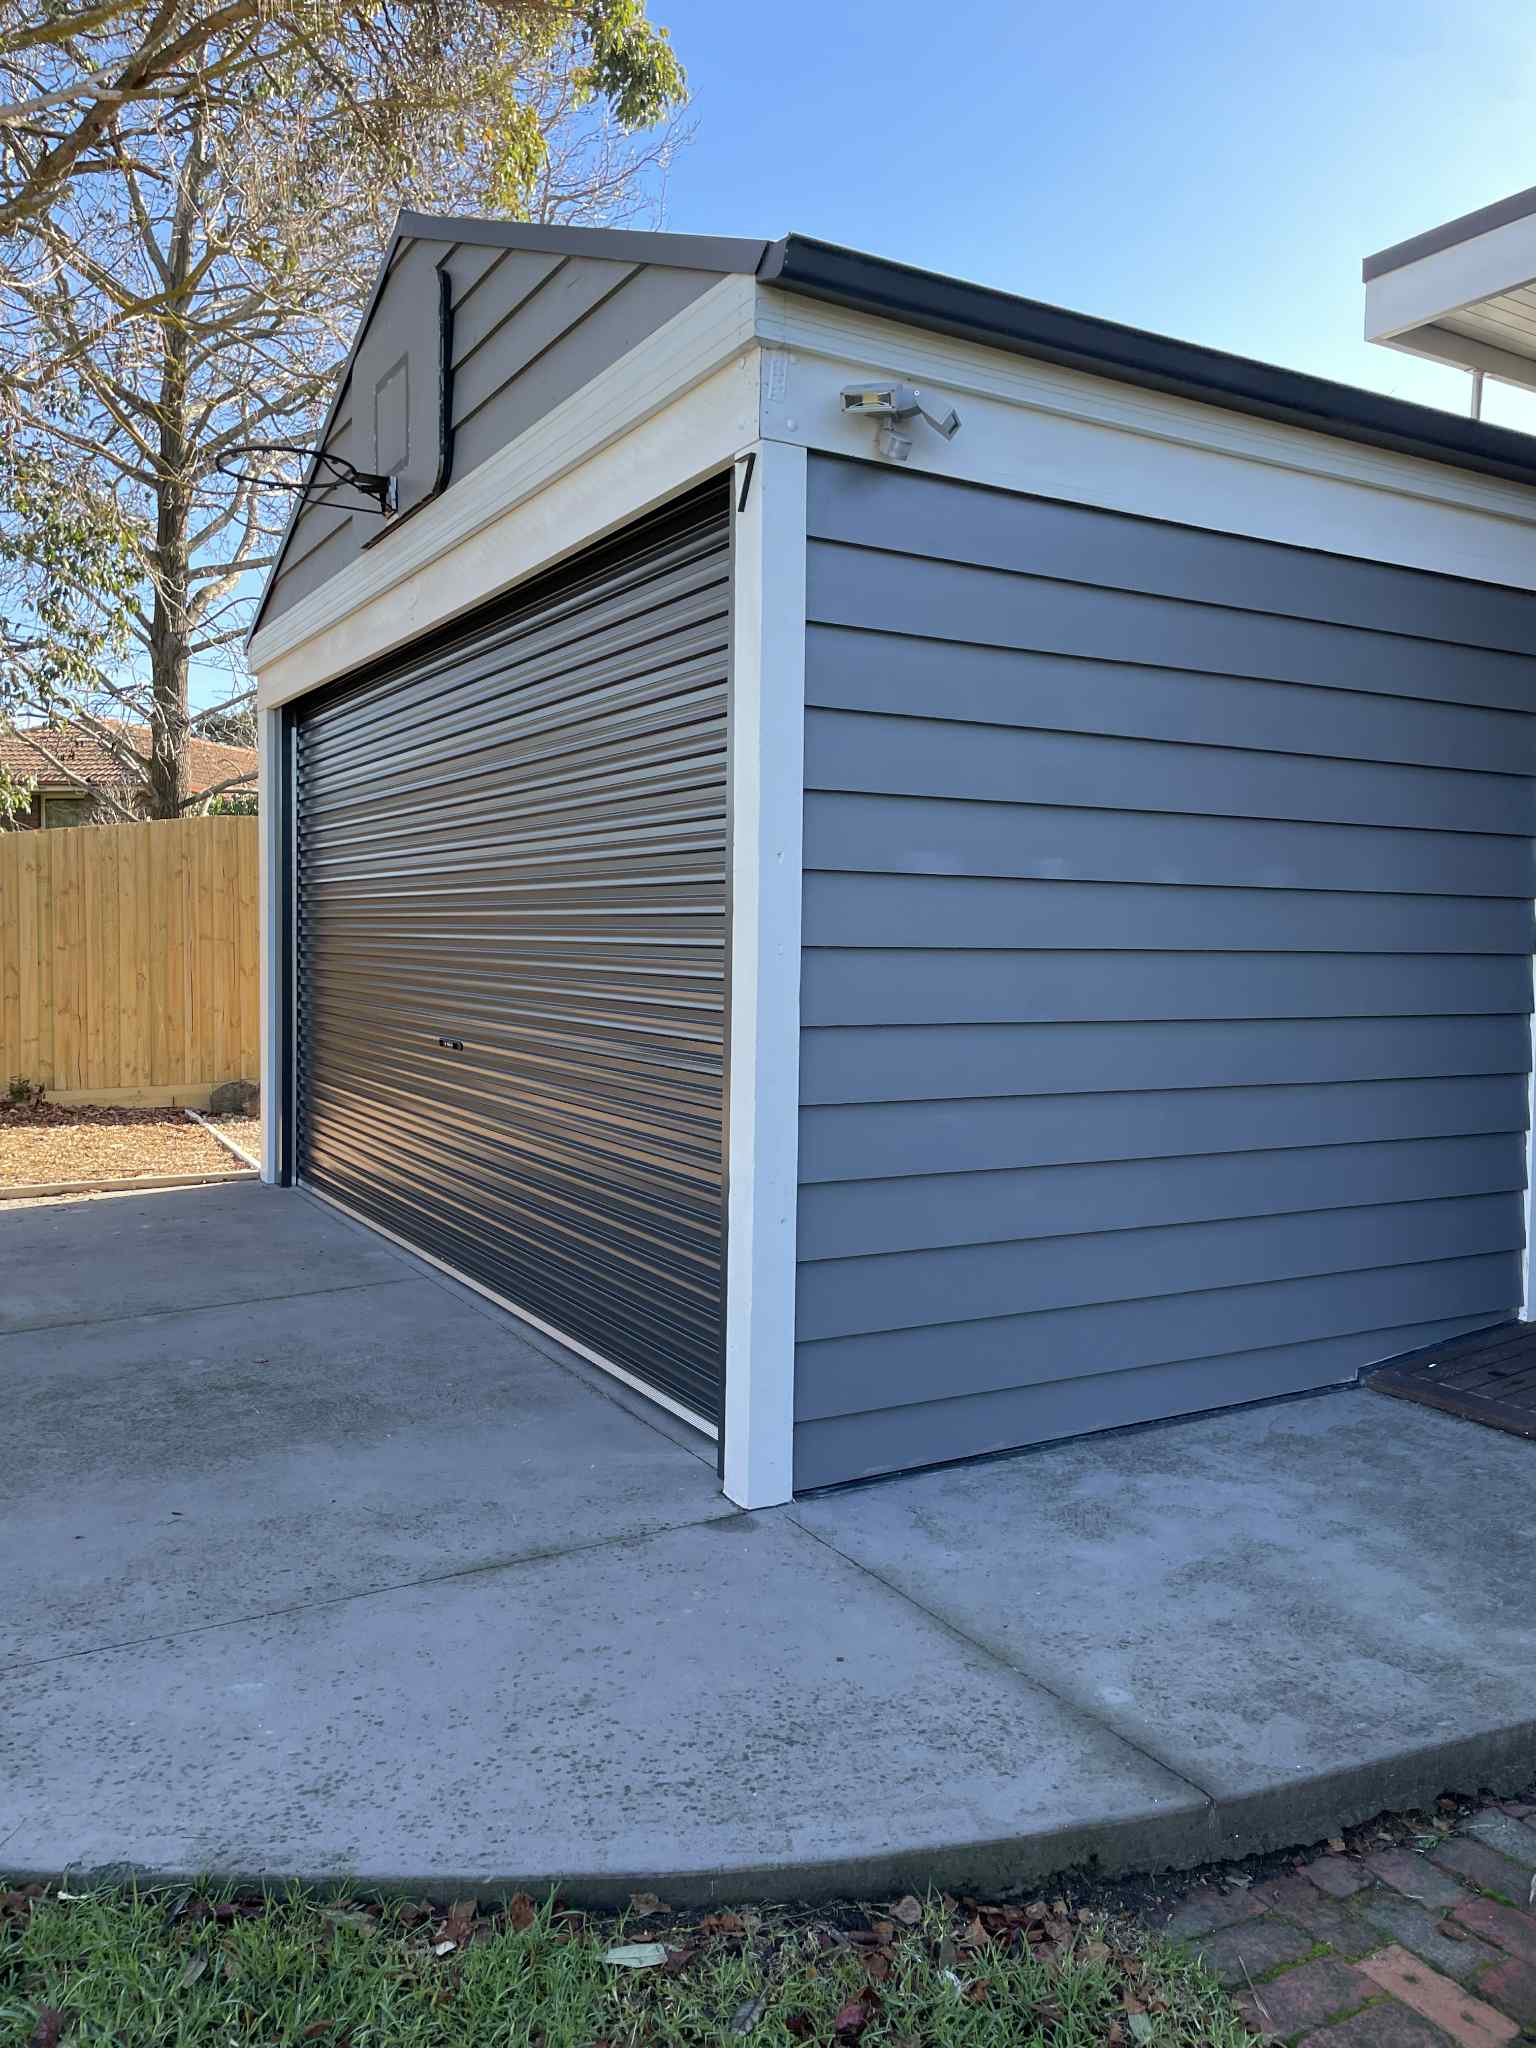
Complete your shed with a roller door designed for easy access, security and everyday convenience. We can supply roller doors up to 5m wide and 5m high, providing practical access for vehicles, trailers, machinery and equipment.
Choose from optional upgrades to suit your needs, including motorised roller doors for effortless operation. Wind-locked options are also available, featuring additional locks and reinforced components to provide greater protection and help minimise the risk of damage during severe weather.
Our shed specialists can help you select the right roller door size and features for your shed design.
Personal Access (PA) Doors
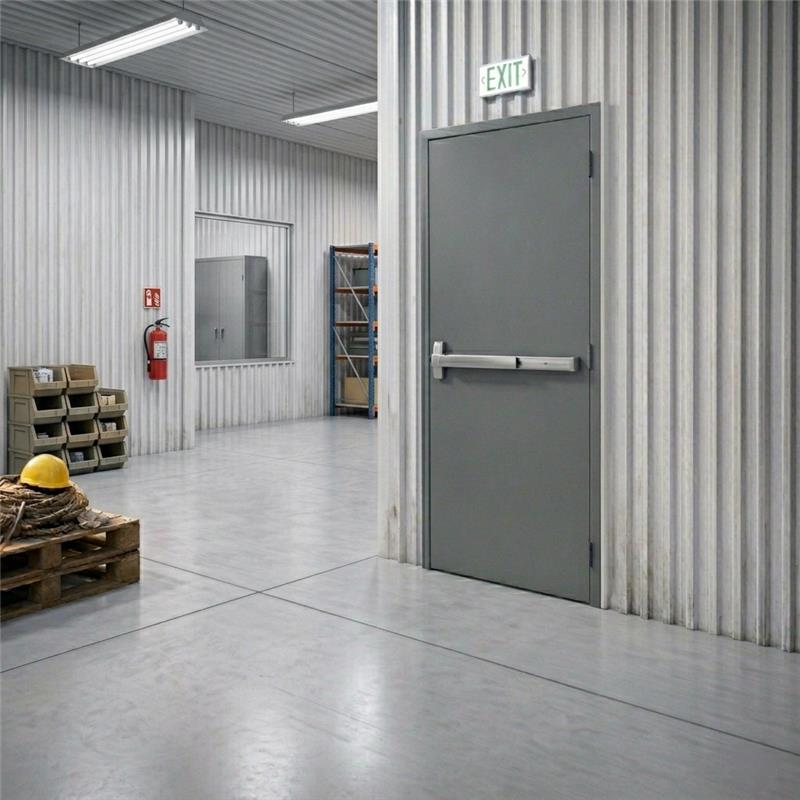
Add convenient pedestrian access to your shed with a durable Personal Access (PA) Door. Ideal for residential, commercial and industrial buildings, PA doors provide a dedicated entry point without needing to open a larger roller door.
Designed for easy everyday access, our PA doors can be installed alongside roller or industrial doors and are available in disability and wheelchair-compliant options. Stable-style split doors and industrial pedestrian doors up to 1.1m wide are also available.
Choose the access solution that best suits your shed’s layout, purpose and day-to-day use.
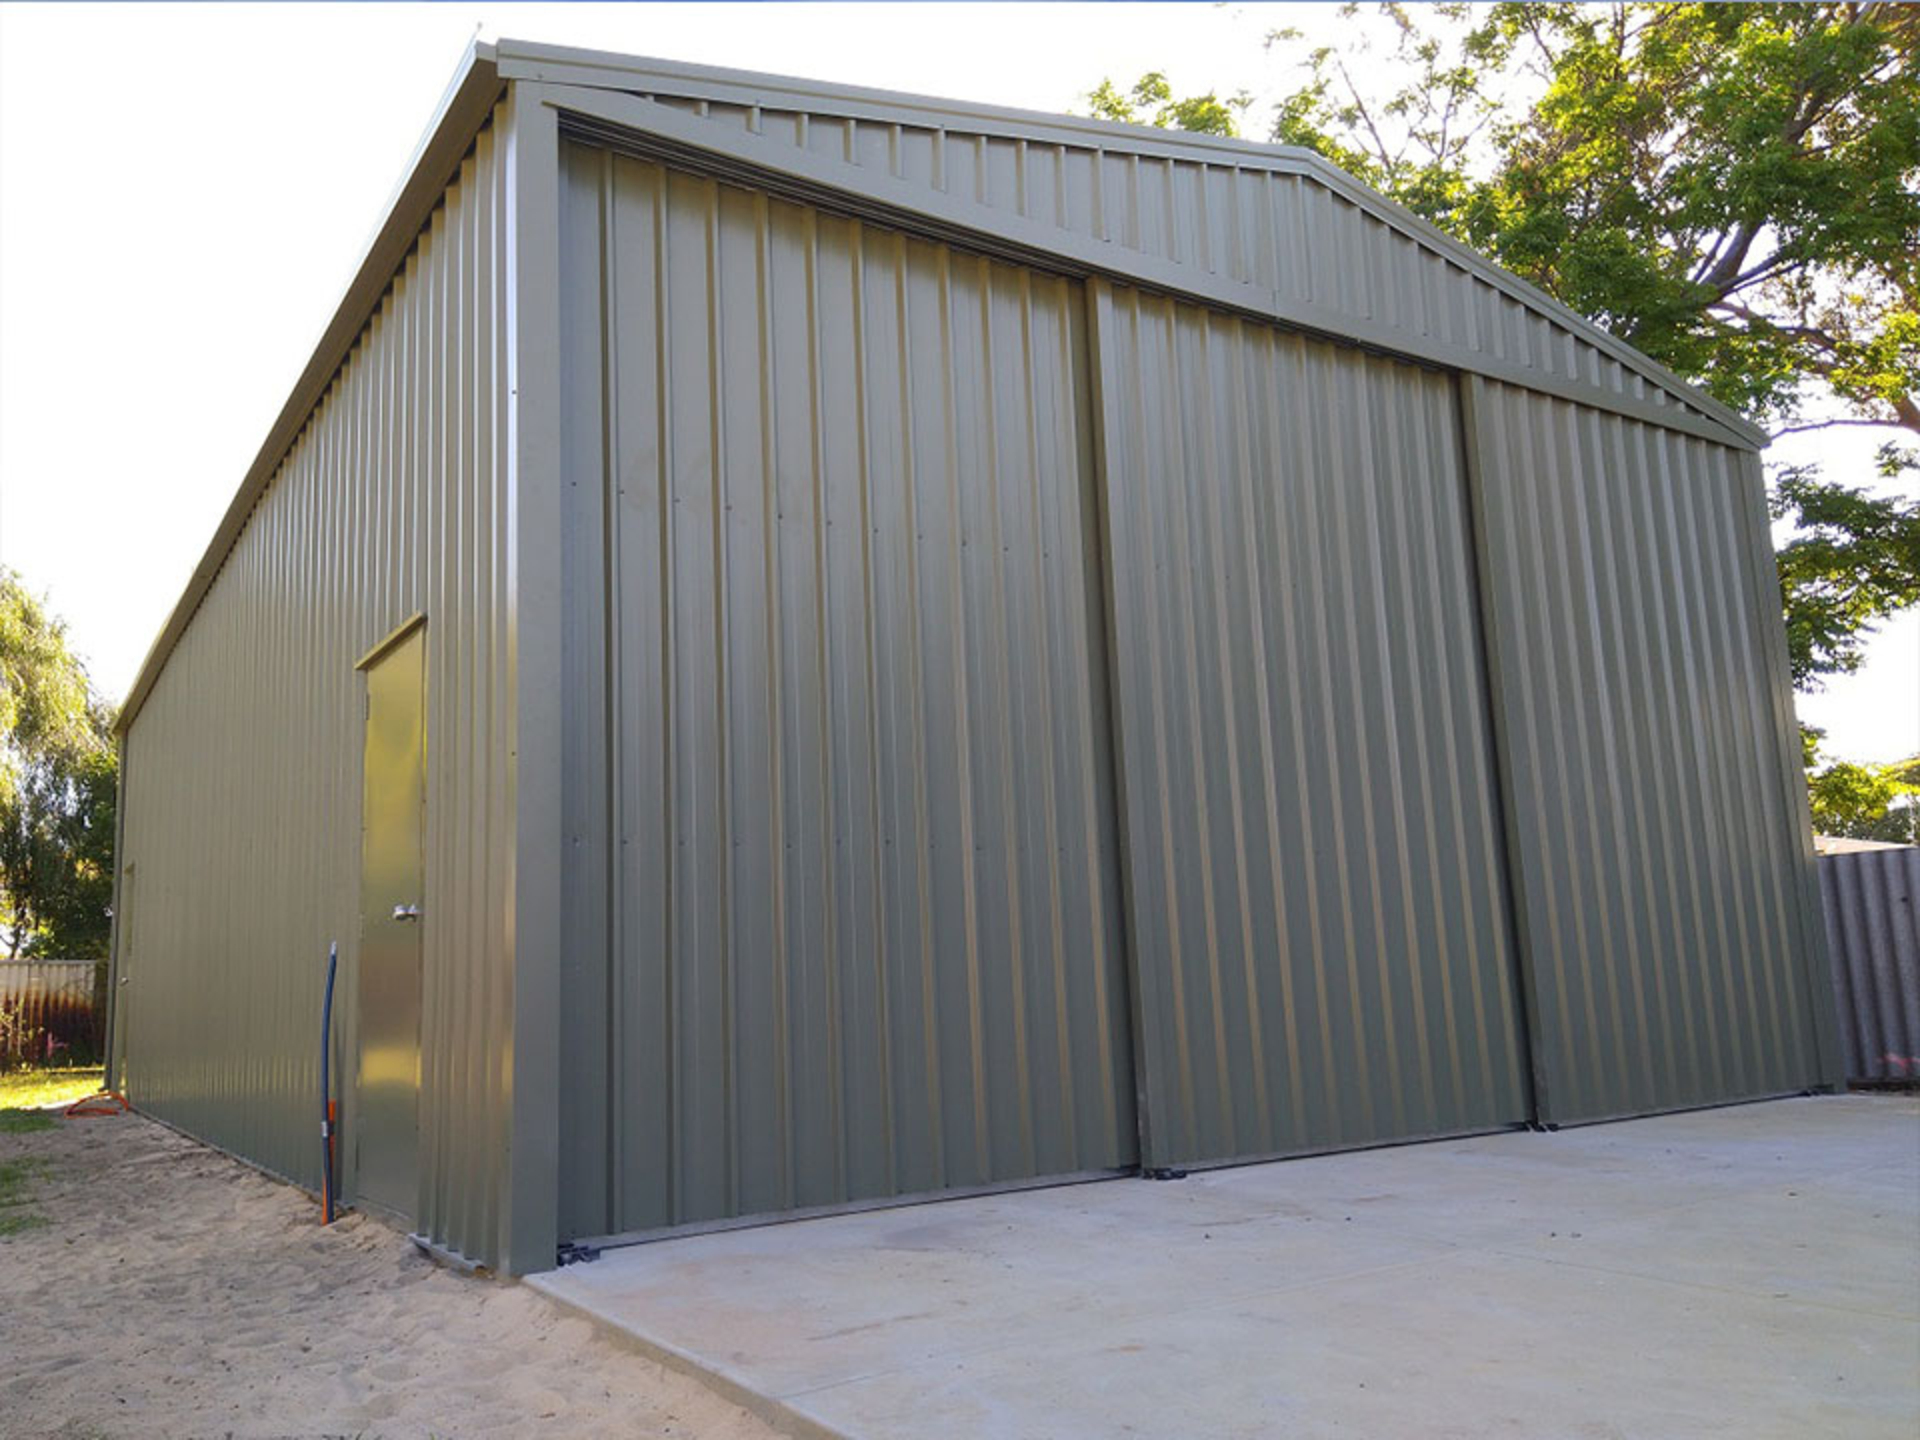
Sliding Doors
Steel sliding doors are an ideal solution for larger sheds, garages, workshops, industrial facilities and aircraft hangars. Designed for smooth operation and heavy-duty use, they provide wide, practical access for vehicles, machinery, equipment and easy loading or unloading.
Their space-saving design allows the doors to slide neatly along the building, making them a practical choice where traditional hinged or roller doors may not be suitable.
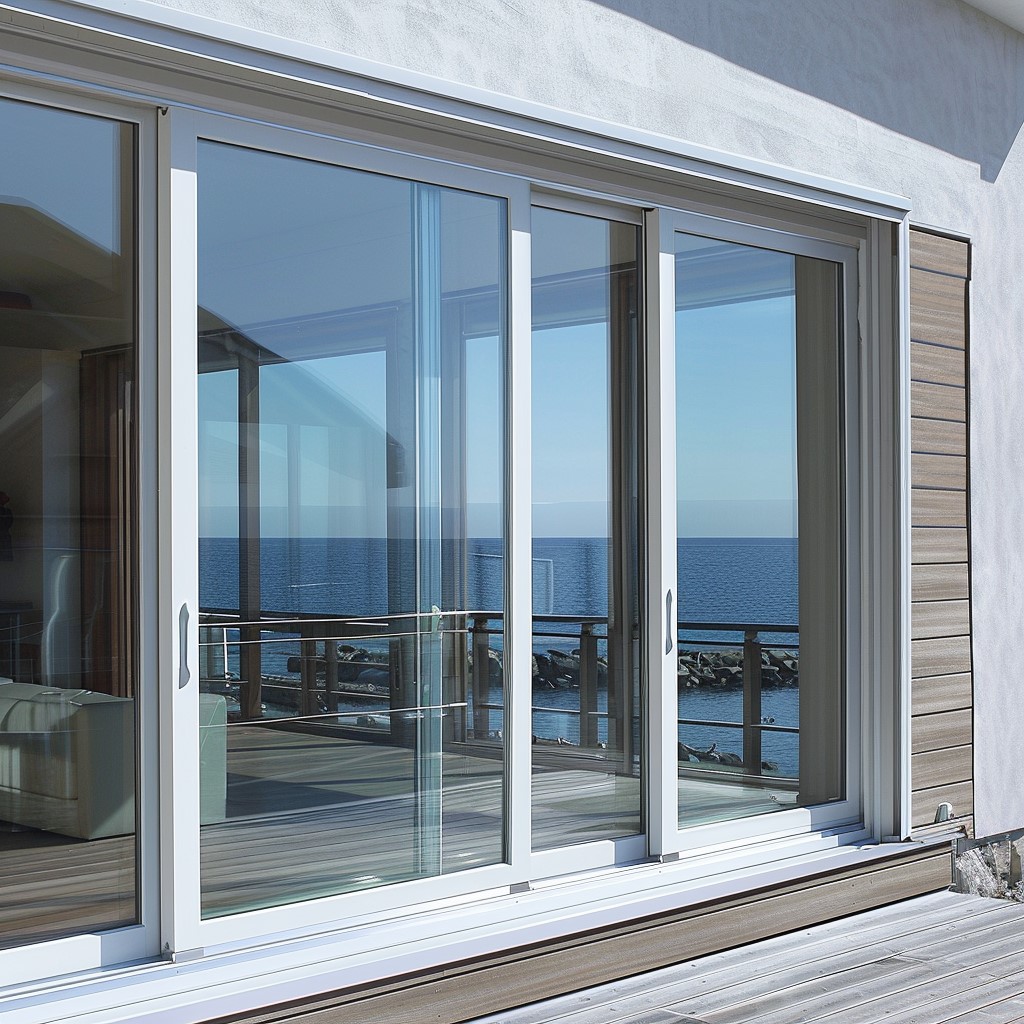
For a more modern look, glass sliding door kits are also available on request, providing additional natural light and a contemporary finish.
Windows & Glass Sliding Doors
Make your shed brighter, more comfortable and easier to use with thoughtfully positioned windows and glass sliding doors. These additions introduce natural daylight, improve visibility and create a more open interior environment.
Windows can also provide valuable ventilation, helping fresh air circulate through workshops, garages and storage areas. Glass sliding doors offer the added benefit of easy pedestrian access while creating a modern connection between your shed and outdoor spaces.
Choose the size and placement that best complement your shed’s purpose, layout and overall design.
Inside environment
Inside environment
Create a more comfortable, protected and functional shed with the right insulation, ventilation and vermin-proofing solutions. Explore our range of options designed to help regulate internal temperatures, improve airflow, reduce unwanted pests and maintain a cleaner, more practical space.
Ventilation
Insulation
Vermin proofing
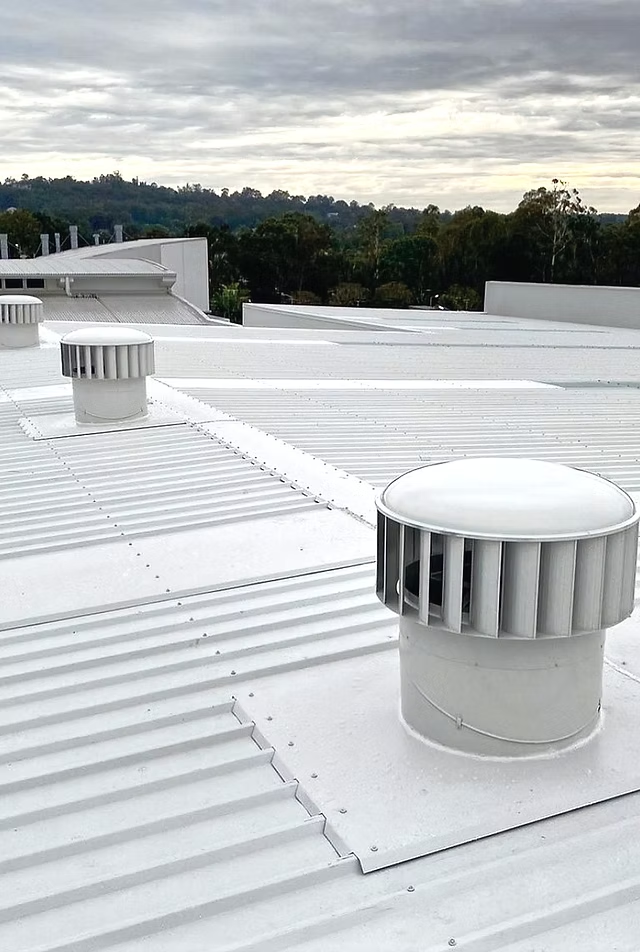
Ventilation
Keep your shed cooler, fresher and better protected with an effective ventilation system. Options such as whirlybirds and roof ventilation help circulate air, release trapped heat and reduce moisture buildup inside the structure.
Proper ventilation is particularly valuable for workshops, garages, storage areas and larger sheds, helping create a more comfortable environment while reducing condensation and dampness. Our shed specialists can recommend ventilation options based on your shed’s size, design and intended use.
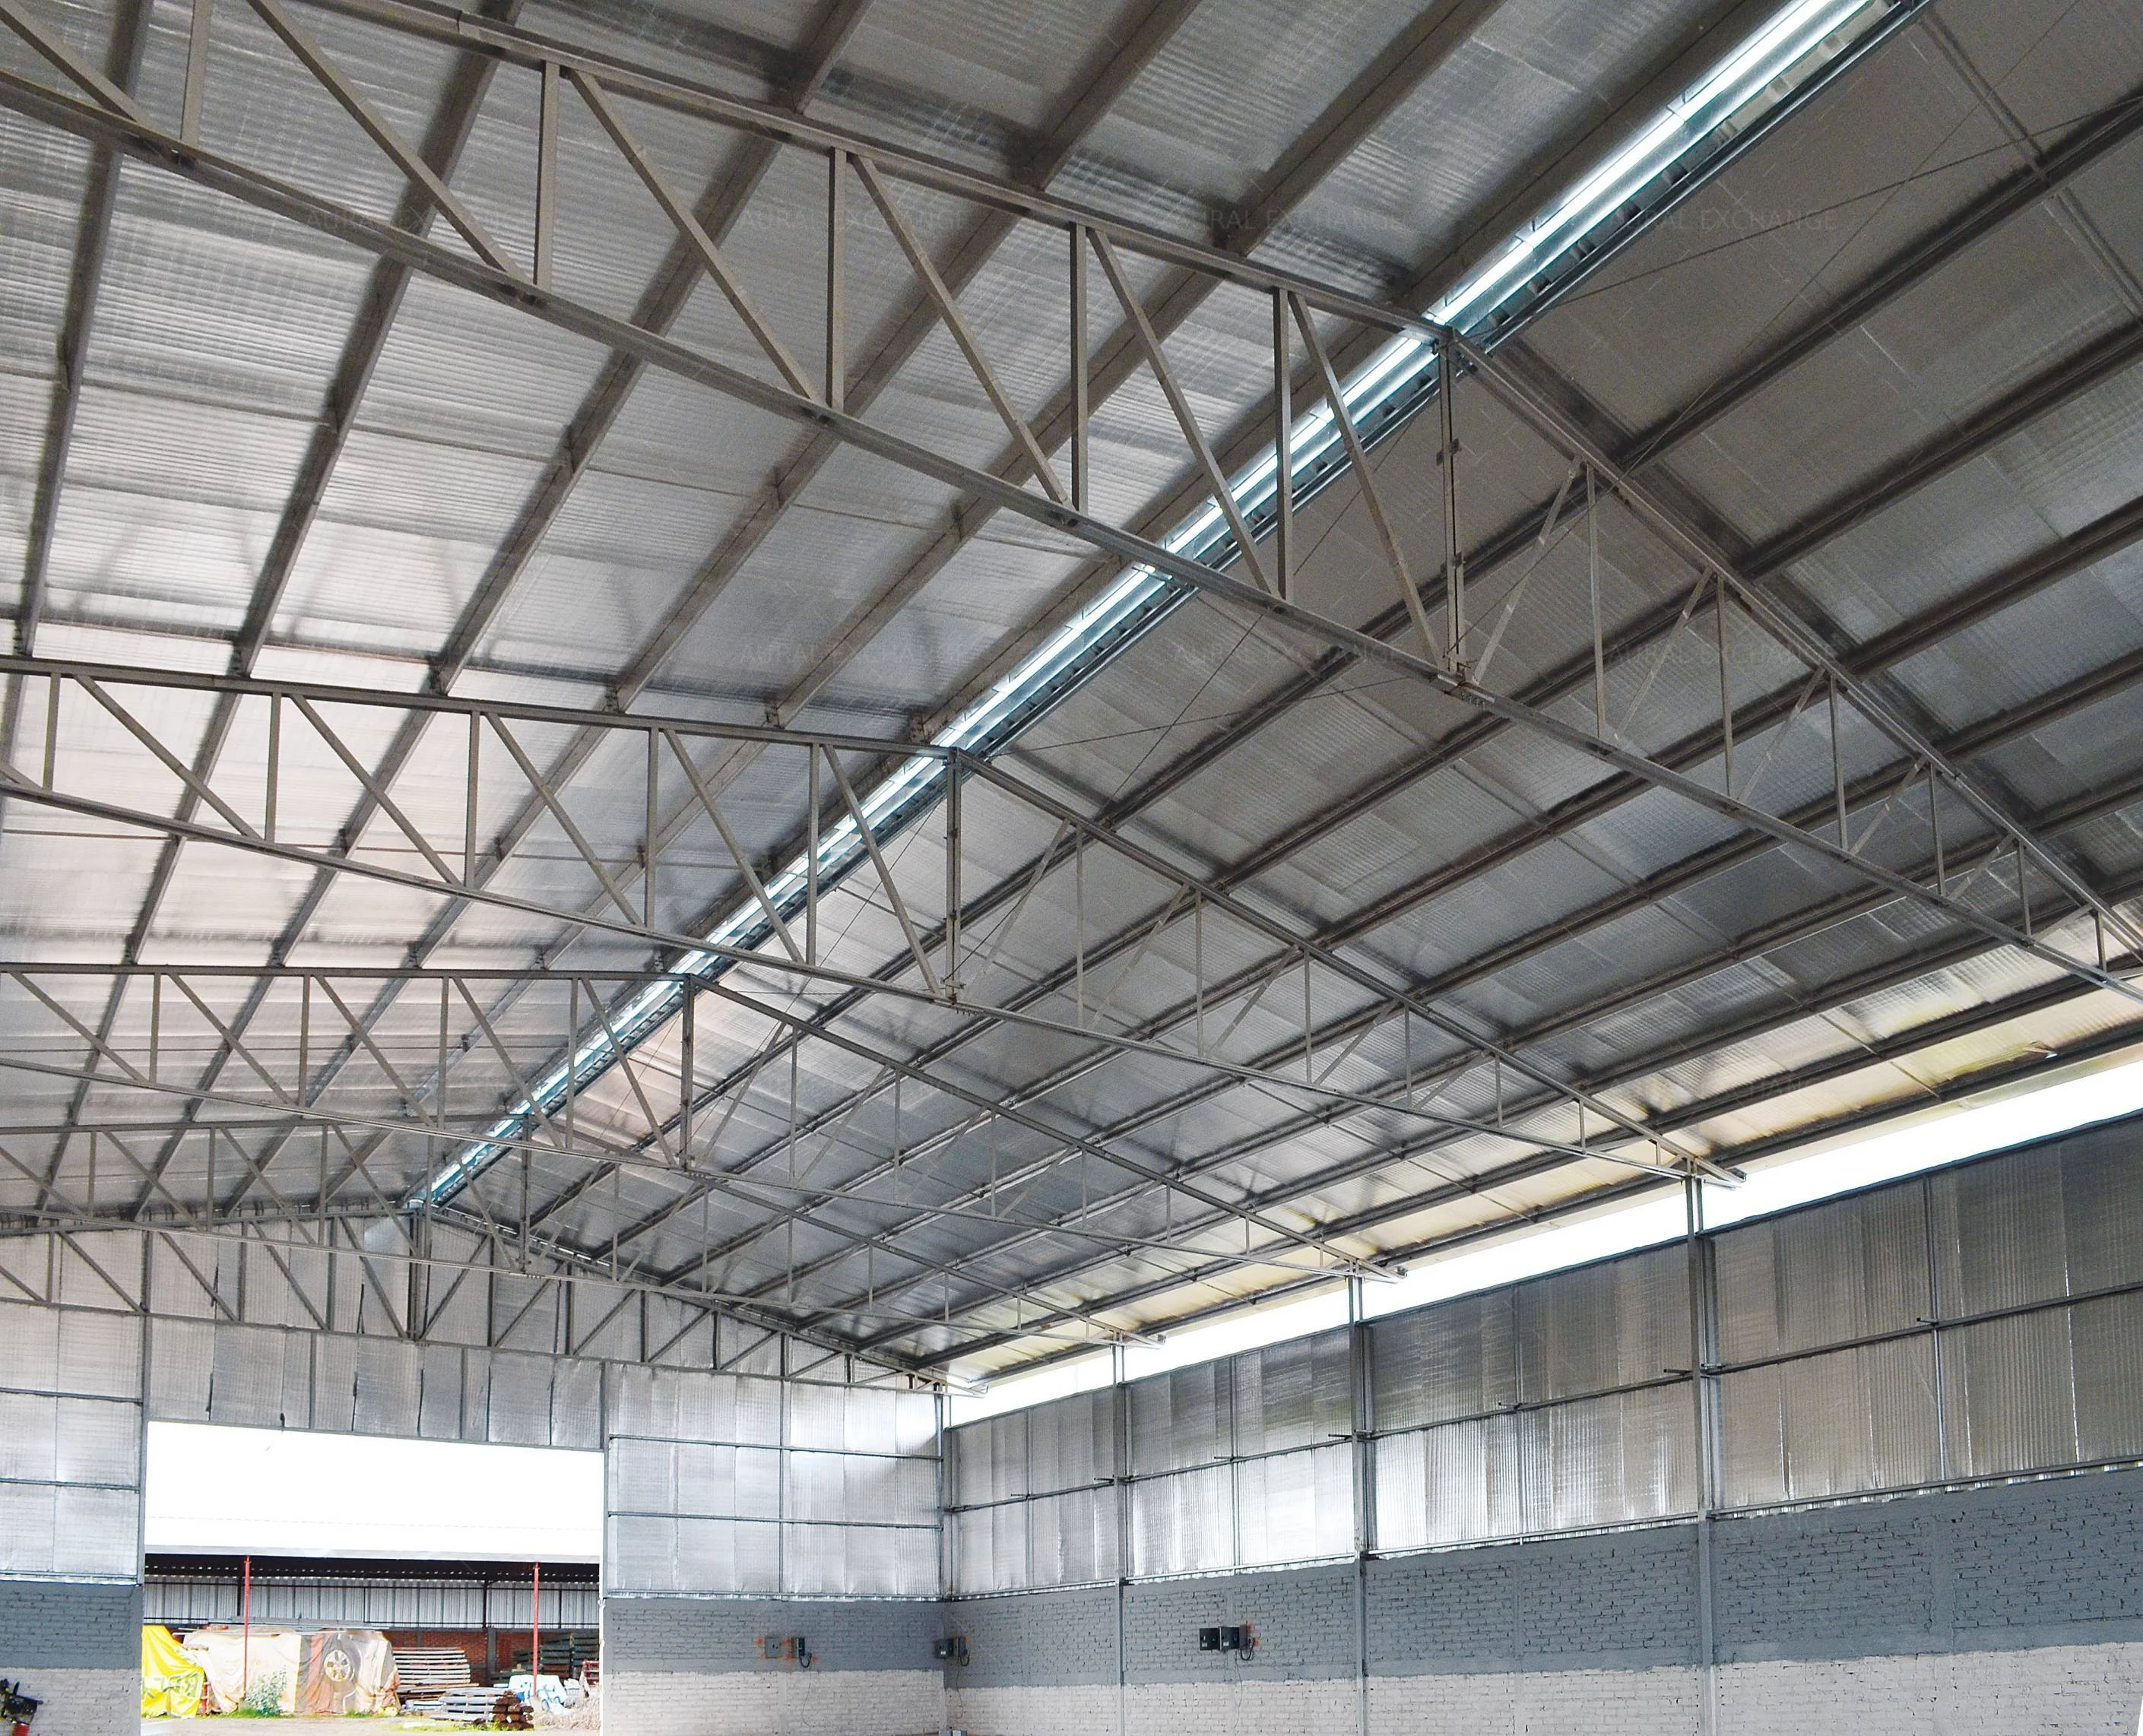
Insulation
Improve the comfort and performance of your shed with the right insulation solution. Roof insulation and sarking can help reduce the impact of radiant heat, manage temperature changes and provide an additional layer of protection from the elements.
The right combination can make your shed more comfortable throughout the year, particularly in hot Australian conditions. Available options can be tailored to your shed’s design, purpose and environment, with safety wire included for added security.
Vermin Proofing
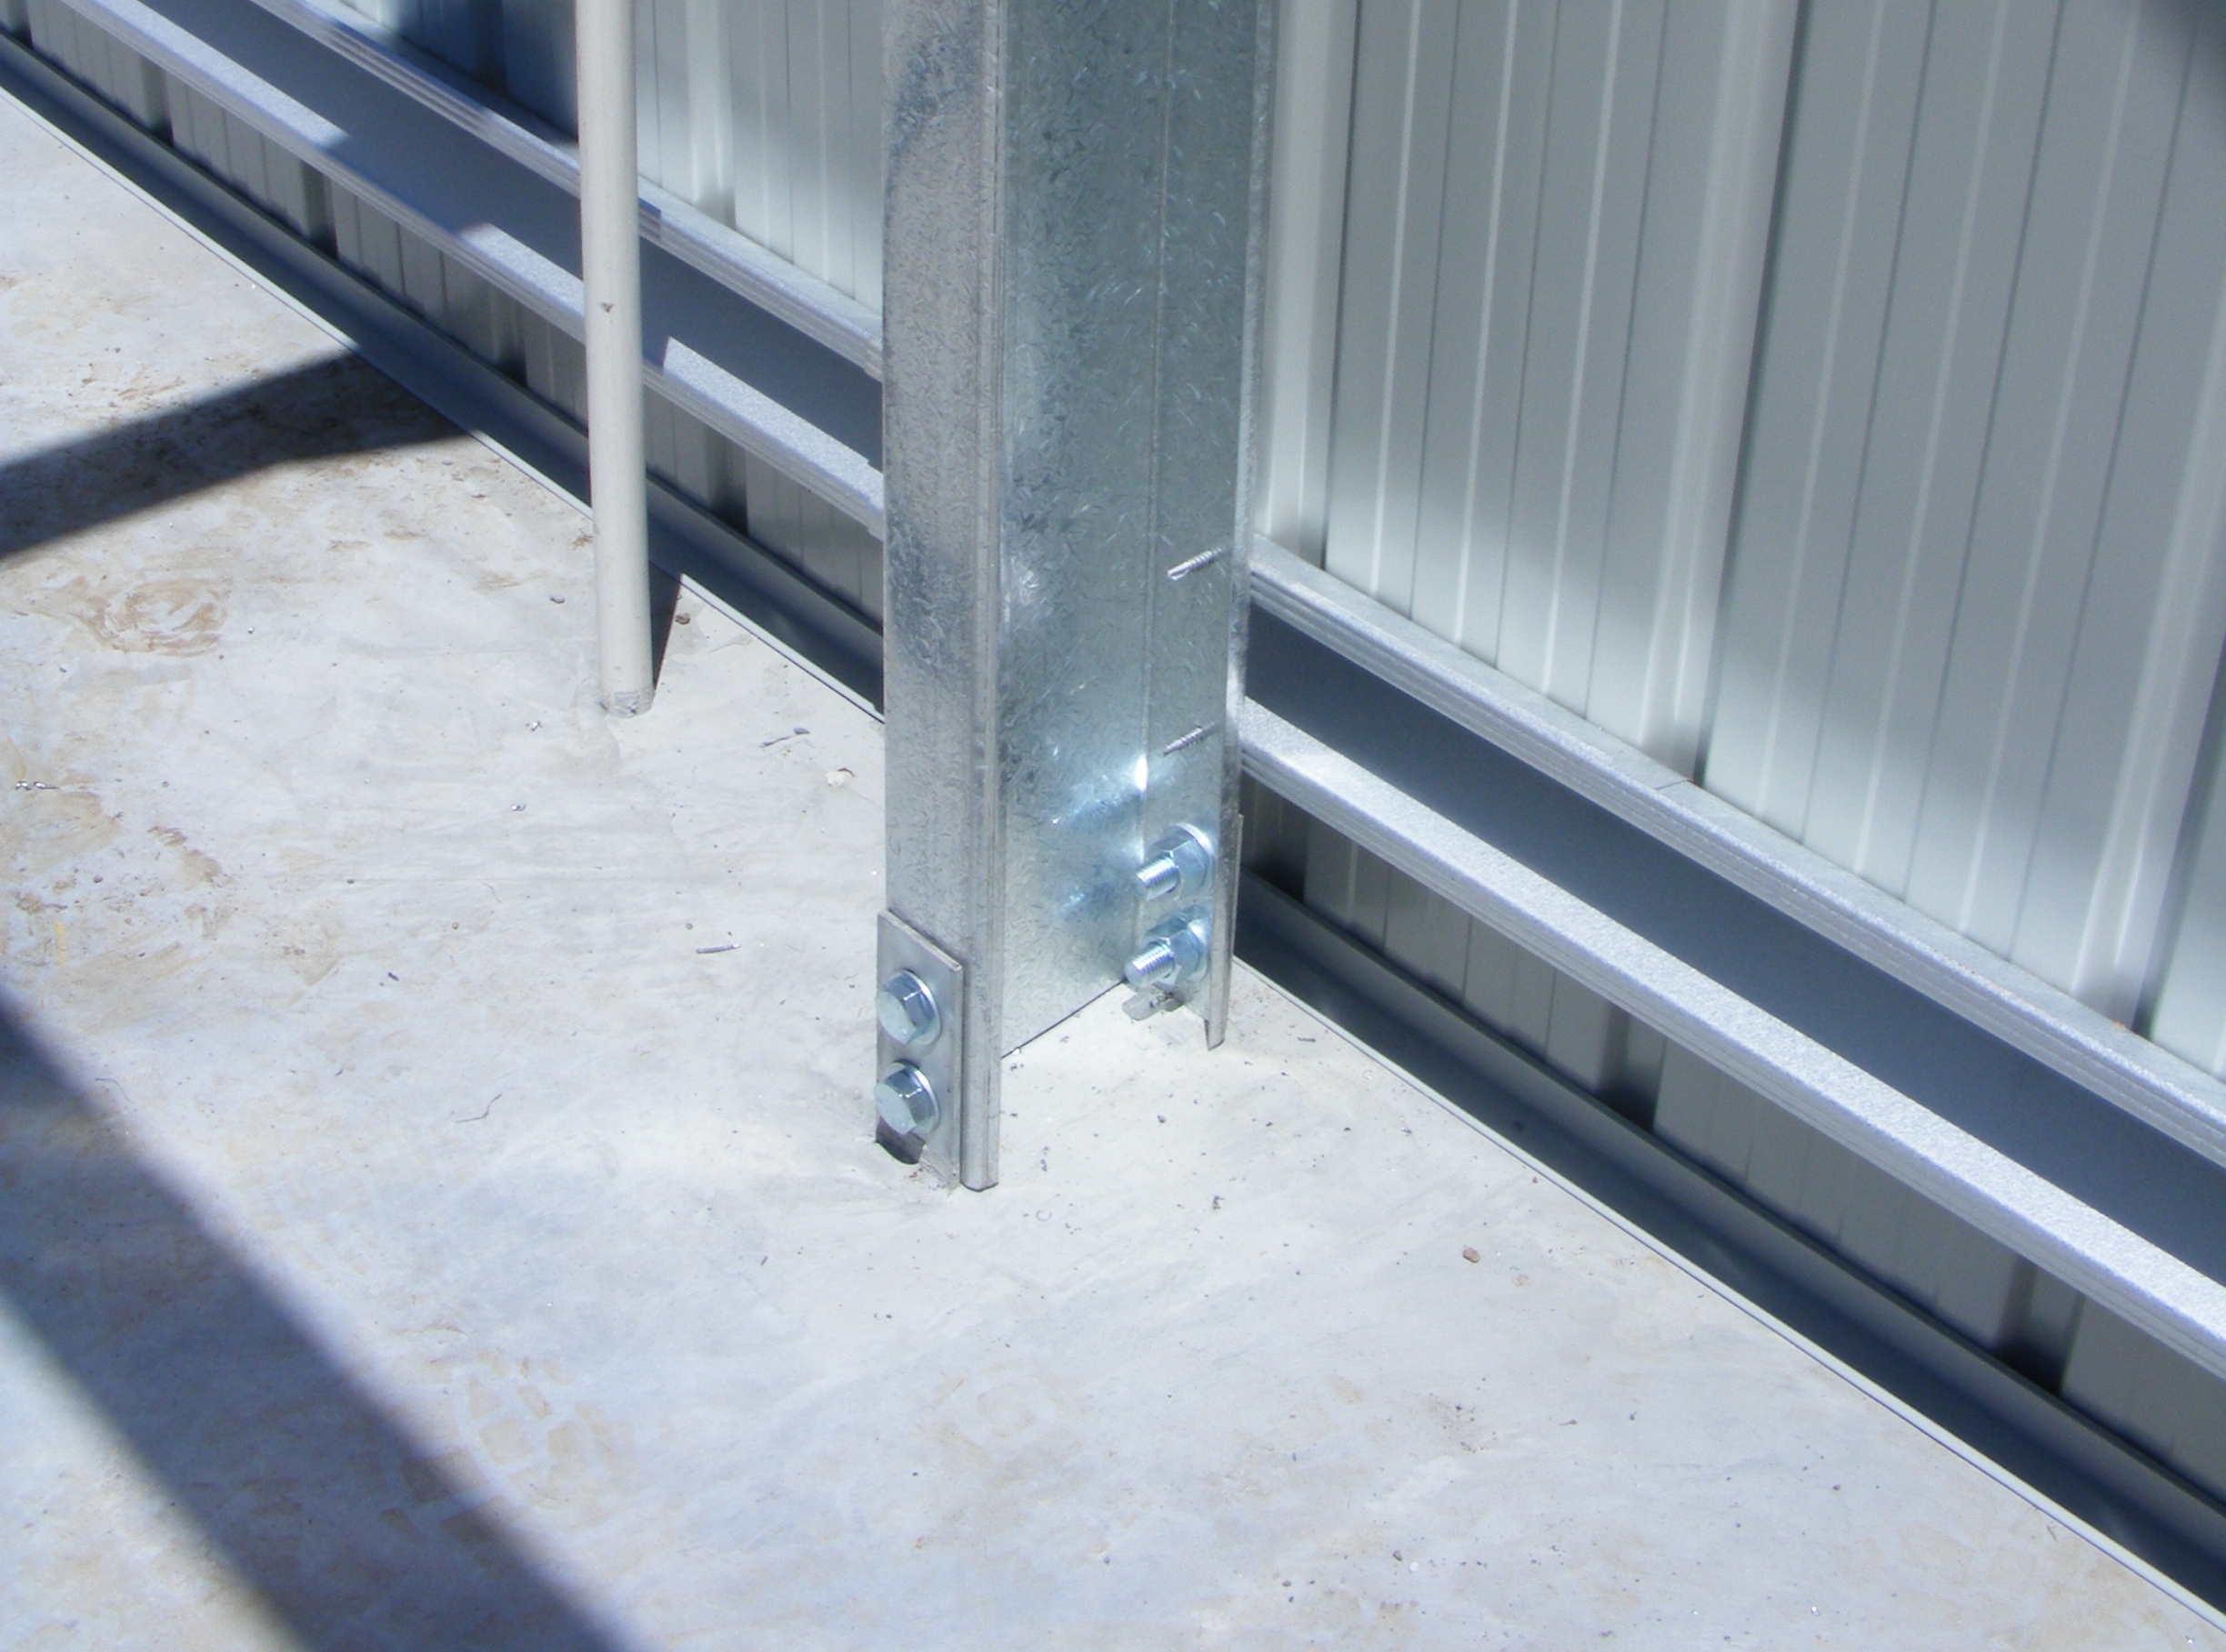
Help keep your shed clean, secure and protected from unwanted pests with our vermin-proofing solutions. These options are designed to close gaps between the wall sheeting and concrete slab, creating an effective barrier against rodents, insects and other unwanted visitors.
PVC Vermaseal - A durable plastic sealing system designed to close the high points of the wall sheet profile at the base of the shed, helping prevent vermin from finding their way inside.
COLORBOND® Steel Flashing - For a stronger, more robust solution, folded steel flashing can be installed along the internal wall base and extended over the slab. This option is suitable for a wide range of environments, including bushfire-prone areas.
Speak with our shed specialists to choose the vermin-proofing option best suited to your shed, site and environment.
Sheeting profiles
Cladding & Sheeting Options
Give your shed the look and performance you want with a choice of durable steel cladding profiles and finishes. Select from the extensive COLORBOND® colour range or classic ZINCALUME® steel, with profile options to complement your shed’s design, purpose and surroundings
Trimclad®
Corodek®
Metroclad®
Trimclad® Sheeting
Trimclad® is a versatile steel sheeting option suited to a wide range of roofing and cladding applications. Its high-tensile steel construction provides strength and durability for commercial and industrial sheds, while also making it a practical choice for garage roofing.
Available in 0.42 BMT and 0.47 TCT COLORBOND® and ZINCALUME® steel, Trimclad® offers reliable performance with a clean, durable finish.
Corodek® Sheeting
Corodek® combines the timeless look of corrugated steel with the strength and durability required for modern sheds. Suitable for roofing and wall cladding, it is manufactured from high-tensile COLORBOND® and ZINCALUME® steel in 0.42 BMT and 0.47 TCT options.
For a distinctive architectural finish, Corodek® can also be installed horizontally in a “Horro Corro” configuration, creating a clean and premium appearance.
Metroclad®
Metroclad 850 offers a clean, low-profile finish with the strength and durability of high-tensile steel. Designed primarily for wall cladding, it provides a sleek appearance while delivering reliable long-term performance.
Available in 0.35 BMT and 0.42 TCT COLORBOND® and ZINCALUME® steel with an AZ150 coating class, Metroclad 850 is a practical choice for sheds where durability, appearance and lasting protection are important.
Colours
Colour selection
Choose from a wide range of COLORBOND® steel colours to create a shed that complements your property, and we recommend viewing physical samples as screen displays may affect colour accuracy.
Colour selection
Choose from a wide range of COLORBOND® steel colours to create a shed that complements your property, and we recommend viewing physical samples as screen displays may affect colour accuracy.
Preview colour
Site-specific engineering
Site-Specific Engineering
Every shed is engineered to suit its specific location, taking into account local site conditions, environmental factors and structural requirements for dependable performance, safety and long-term durability.
How is this done?
Why is it important?
ShedSafe Accredited
How is this done?
Our engineering team evaluates the key conditions that can affect your shed’s structural performance and designs the building accordingly. Each project is assessed based on:
- Wind region and wind speed
- Surrounding terrain and exposure
- Site topography
- Snow loading, where applicable
- Earthquake loading, where applicable
- Local rainfall intensity
These factors are considered alongside your shed’s size, design and intended use.
Why Is It Important?
Site-specific engineering helps ensure your shed is designed to perform safely and reliably in its intended location. By considering the conditions of your site and the requirements of your building, we can provide a structure that offers greater confidence, durability and long-term value.
Before your plans and council documentation are released, our designs are reviewed by trained classification experts to help ensure the proposed structure is suitable for the site and intended use. This can provide:
- Smoother council approval and certification
- Greater confidence in insurance compliance
- A shed designed for local site conditions
- The right structural solution for your specific requirements
- Better long-term performance and peace of mind
ShedSafe Accredited
We’re proud to be a ShedSafe accredited steel kit building supplier, demonstrating our commitment to quality engineering, structural integrity and industry standards.
ShedSafe is an independent industry organisation that reviews supplier engineering designs and structural calculations to help ensure they align with the National Construction Code. This includes careful consideration of site-specific factors such as wind regions, wind speeds and structural loads. For you, it means greater confidence that your shed has been designed with the right engineering considerations for its location and intended use.
Frequently Asked Questions
What is a Her Studio?
A Her Studio is a dedicated private space designed around creativity, hobbies, work, relaxation or personal interests. It can be used as an art studio, home office, craft room, beauty space, reading retreat or peaceful escape. With a flexible layout, the studio can be planned around your preferred activities, available space and practical requirements.
What can I use a Her Studio for?
A Her Studio can be used for many personal and creative activities, including crafting, painting, sewing, working from home, fitness, reading or relaxation. It can also provide a dedicated space for beauty, hobbies or creative projects. The design can be tailored around your interests, helping create a comfortable environment that is separate from the main living areas.
Can a Her Studio be customised?
Yes, Her Studios can be customised to suit individual interests, lifestyle requirements and available space. Depending on the intended use, you can consider different layouts, windows, doors, electrical provisions, insulation, storage and interior finishes. A tailored design allows the studio to provide the right combination of comfort, functionality and flexibility for your preferred activities.
Can a Her Studio be used as a home office?
A Her Studio can provide a dedicated and comfortable space for working from home. The design can include suitable windows, lighting, electrical provisions, storage and room dimensions to support everyday office activities. Having a separate workspace can also create a quieter environment away from household distractions, making it suitable for focused work, online meetings and creative tasks.
Can a Her Studio be used for hobbies and crafts?
Yes, a Her Studio can be designed specifically around hobbies and creative activities. It can provide room for crafting, sewing, painting, pottery, photography or other personal interests, with storage and work areas planned around your needs. A dedicated studio helps keep supplies organised while providing a comfortable environment where you can focus on your projects.
What features can be included in a Her Studio?
Features can be selected according to how you plan to use your Her Studio. Options may include windows, doors, insulation, lighting, electrical provisions, storage areas and internal finishes. Work surfaces or dedicated areas can also be considered for creative projects, hobbies or office use. The aim is to create a practical and comfortable space suited to your requirements.
Are Her Studios suitable for small properties?
Her Studios can be planned in different sizes and configurations to make practical use of available property space. A compact design may provide enough room for an office, craft area or personal retreat, while larger options can accommodate multiple activities. Considering the available area and intended purpose helps create a functional studio without unnecessary use of space.
How much does a Her Studio cost?
The cost of a Her Studio depends on factors including its size, design, materials, layout, site requirements and selected features. Additional inclusions such as insulation, electrical provisions, windows, storage and customised finishes may influence the overall investment. Reviewing your preferred purpose, dimensions and features can help establish a suitable design and clearer project pricing.
Explore our range
Explore our range of quality shed solutions, custom designs and practical options built to suit your property, purpose and budget.