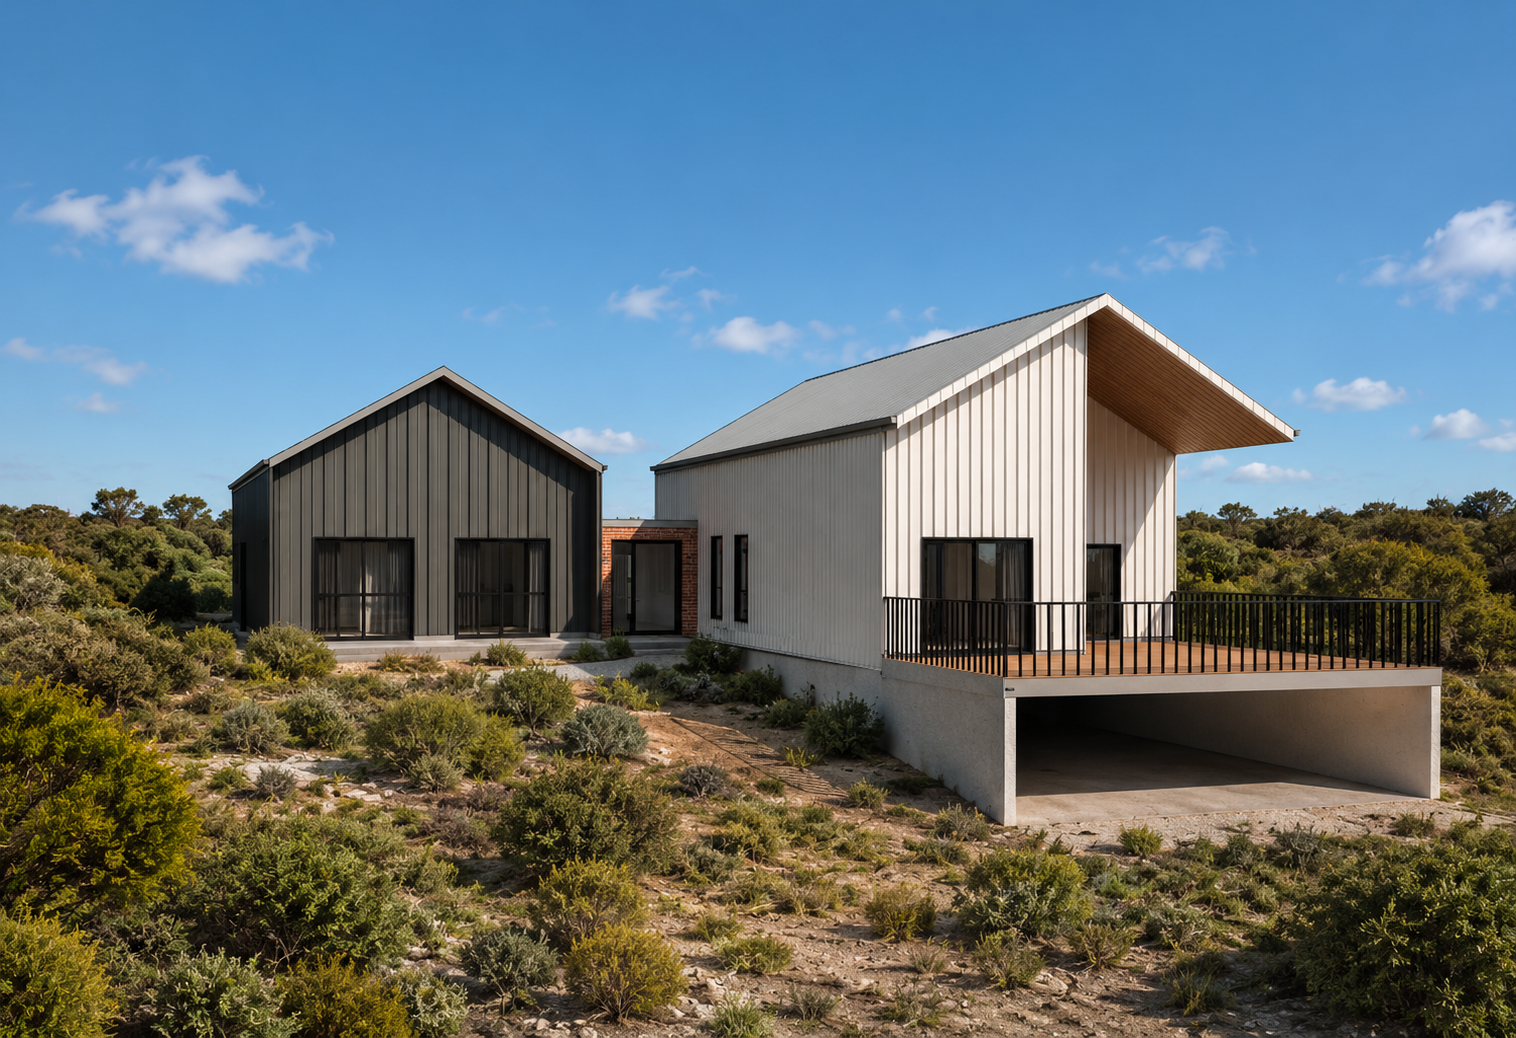
Practical and versatile liveable shed designs offering comfortable spaces, flexible layouts and modern features for convenient everyday living.
Choose Your Ideal Floorplan
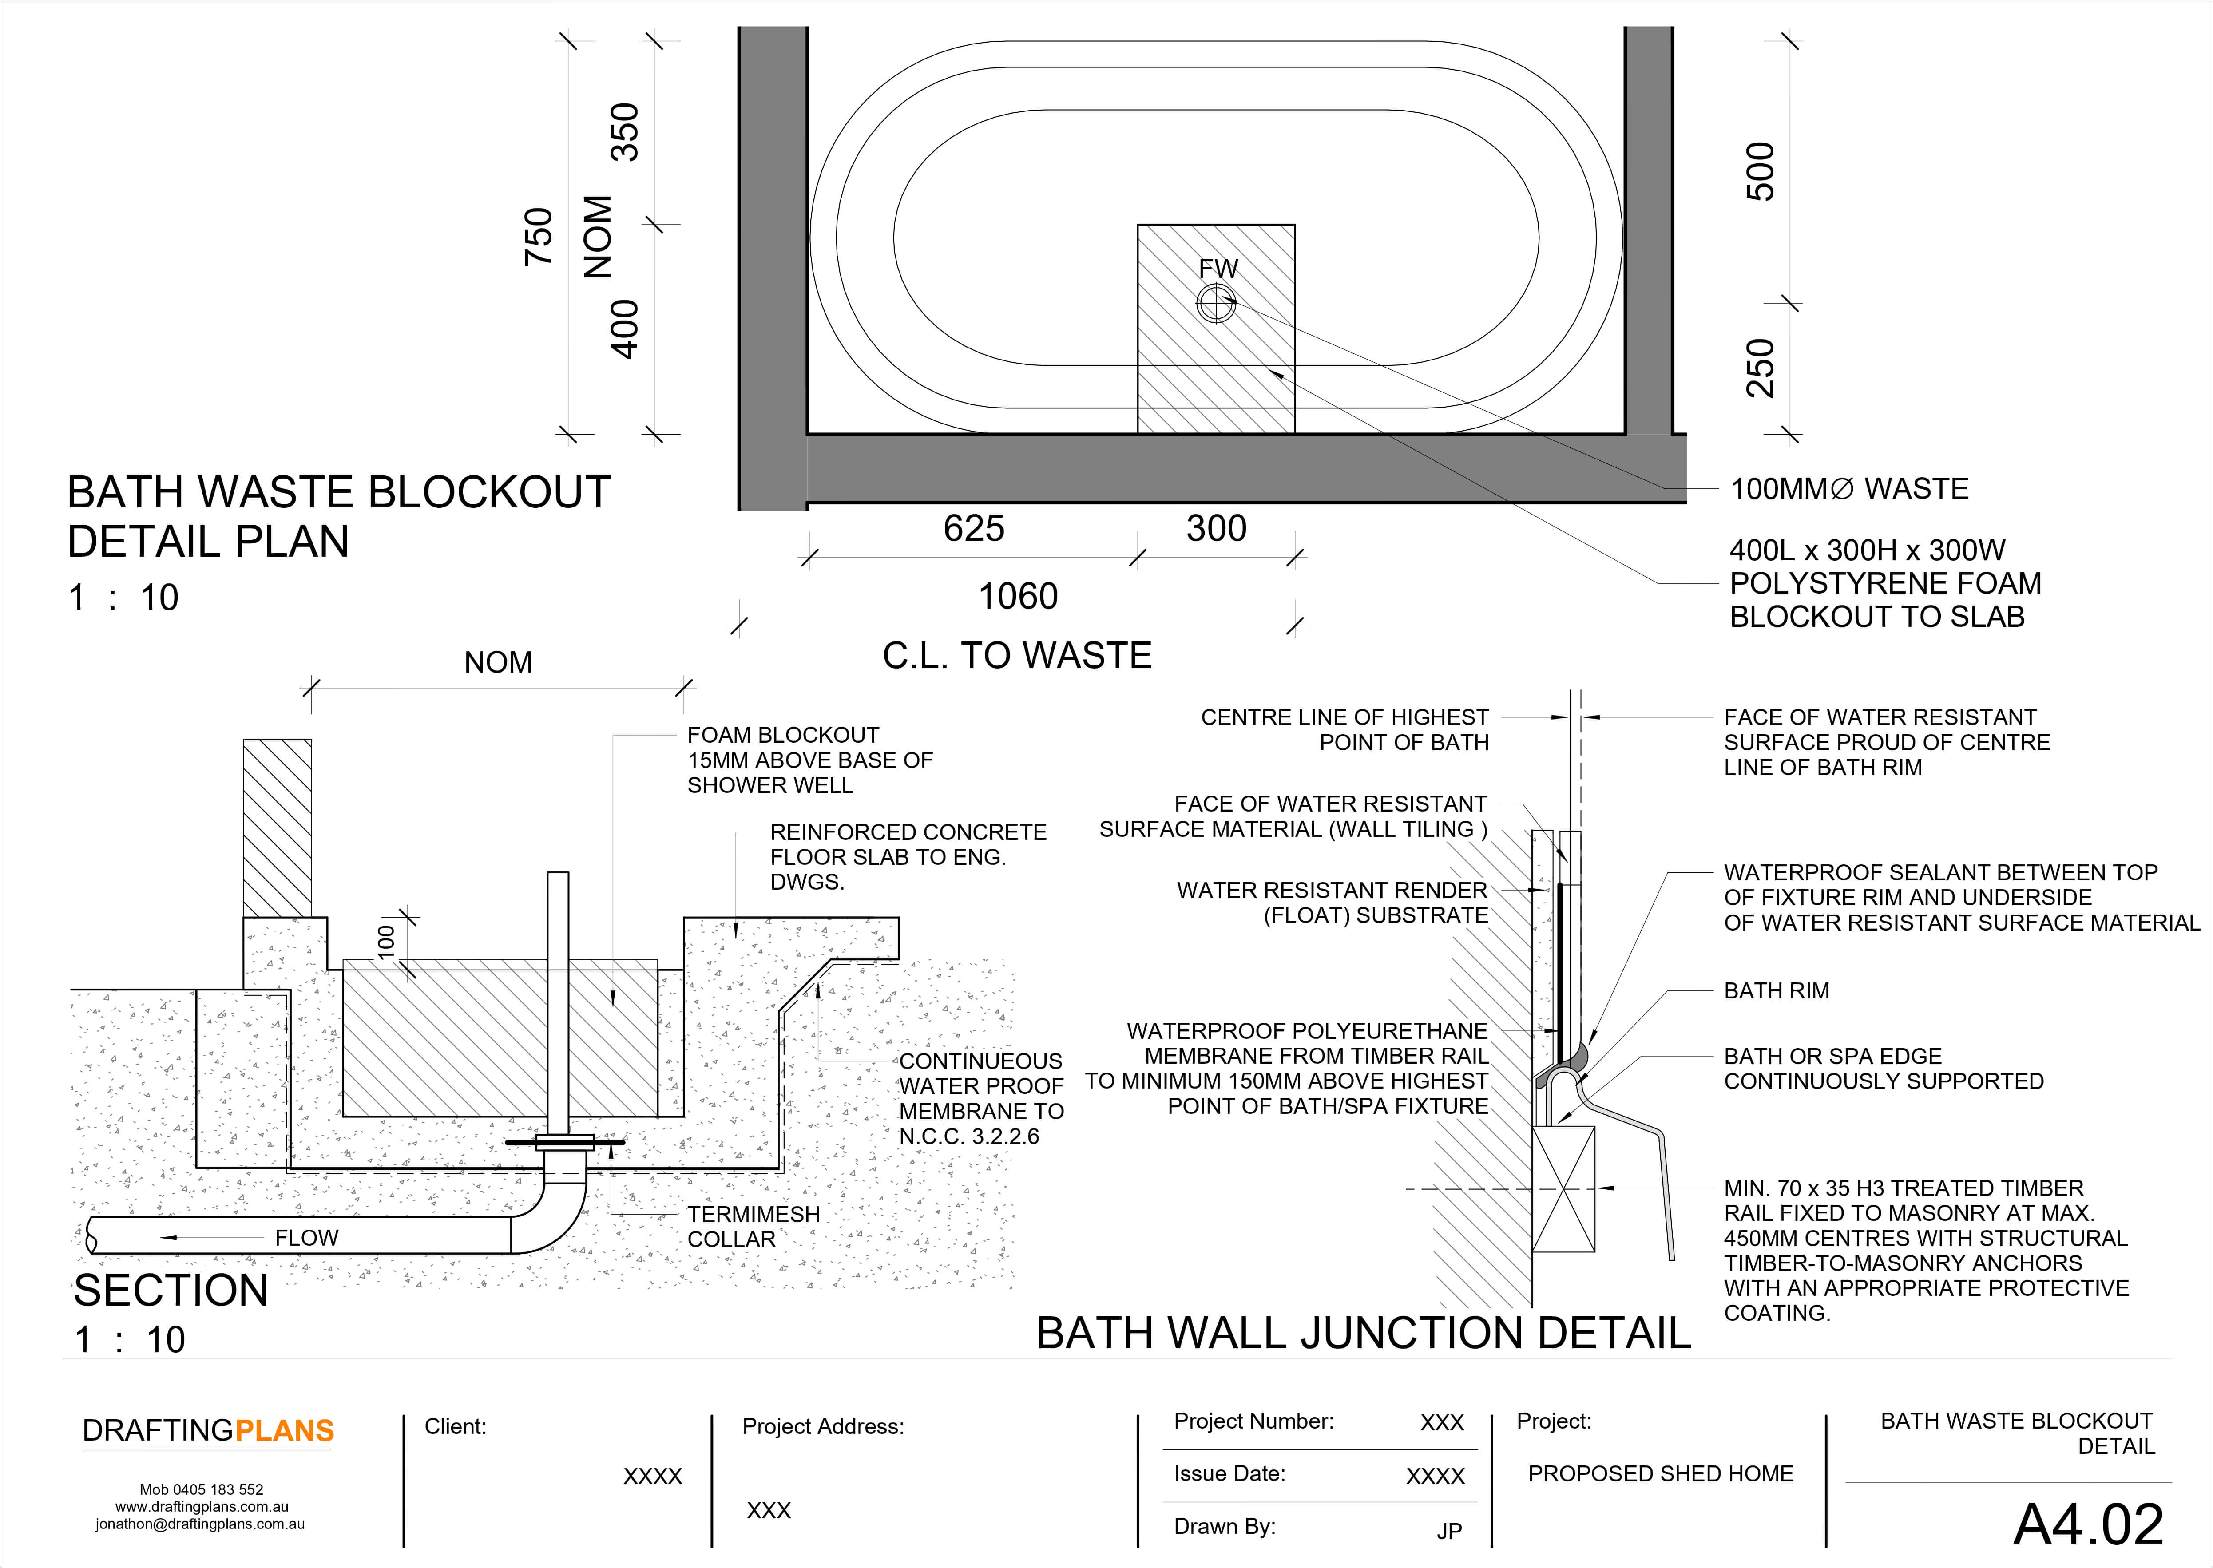
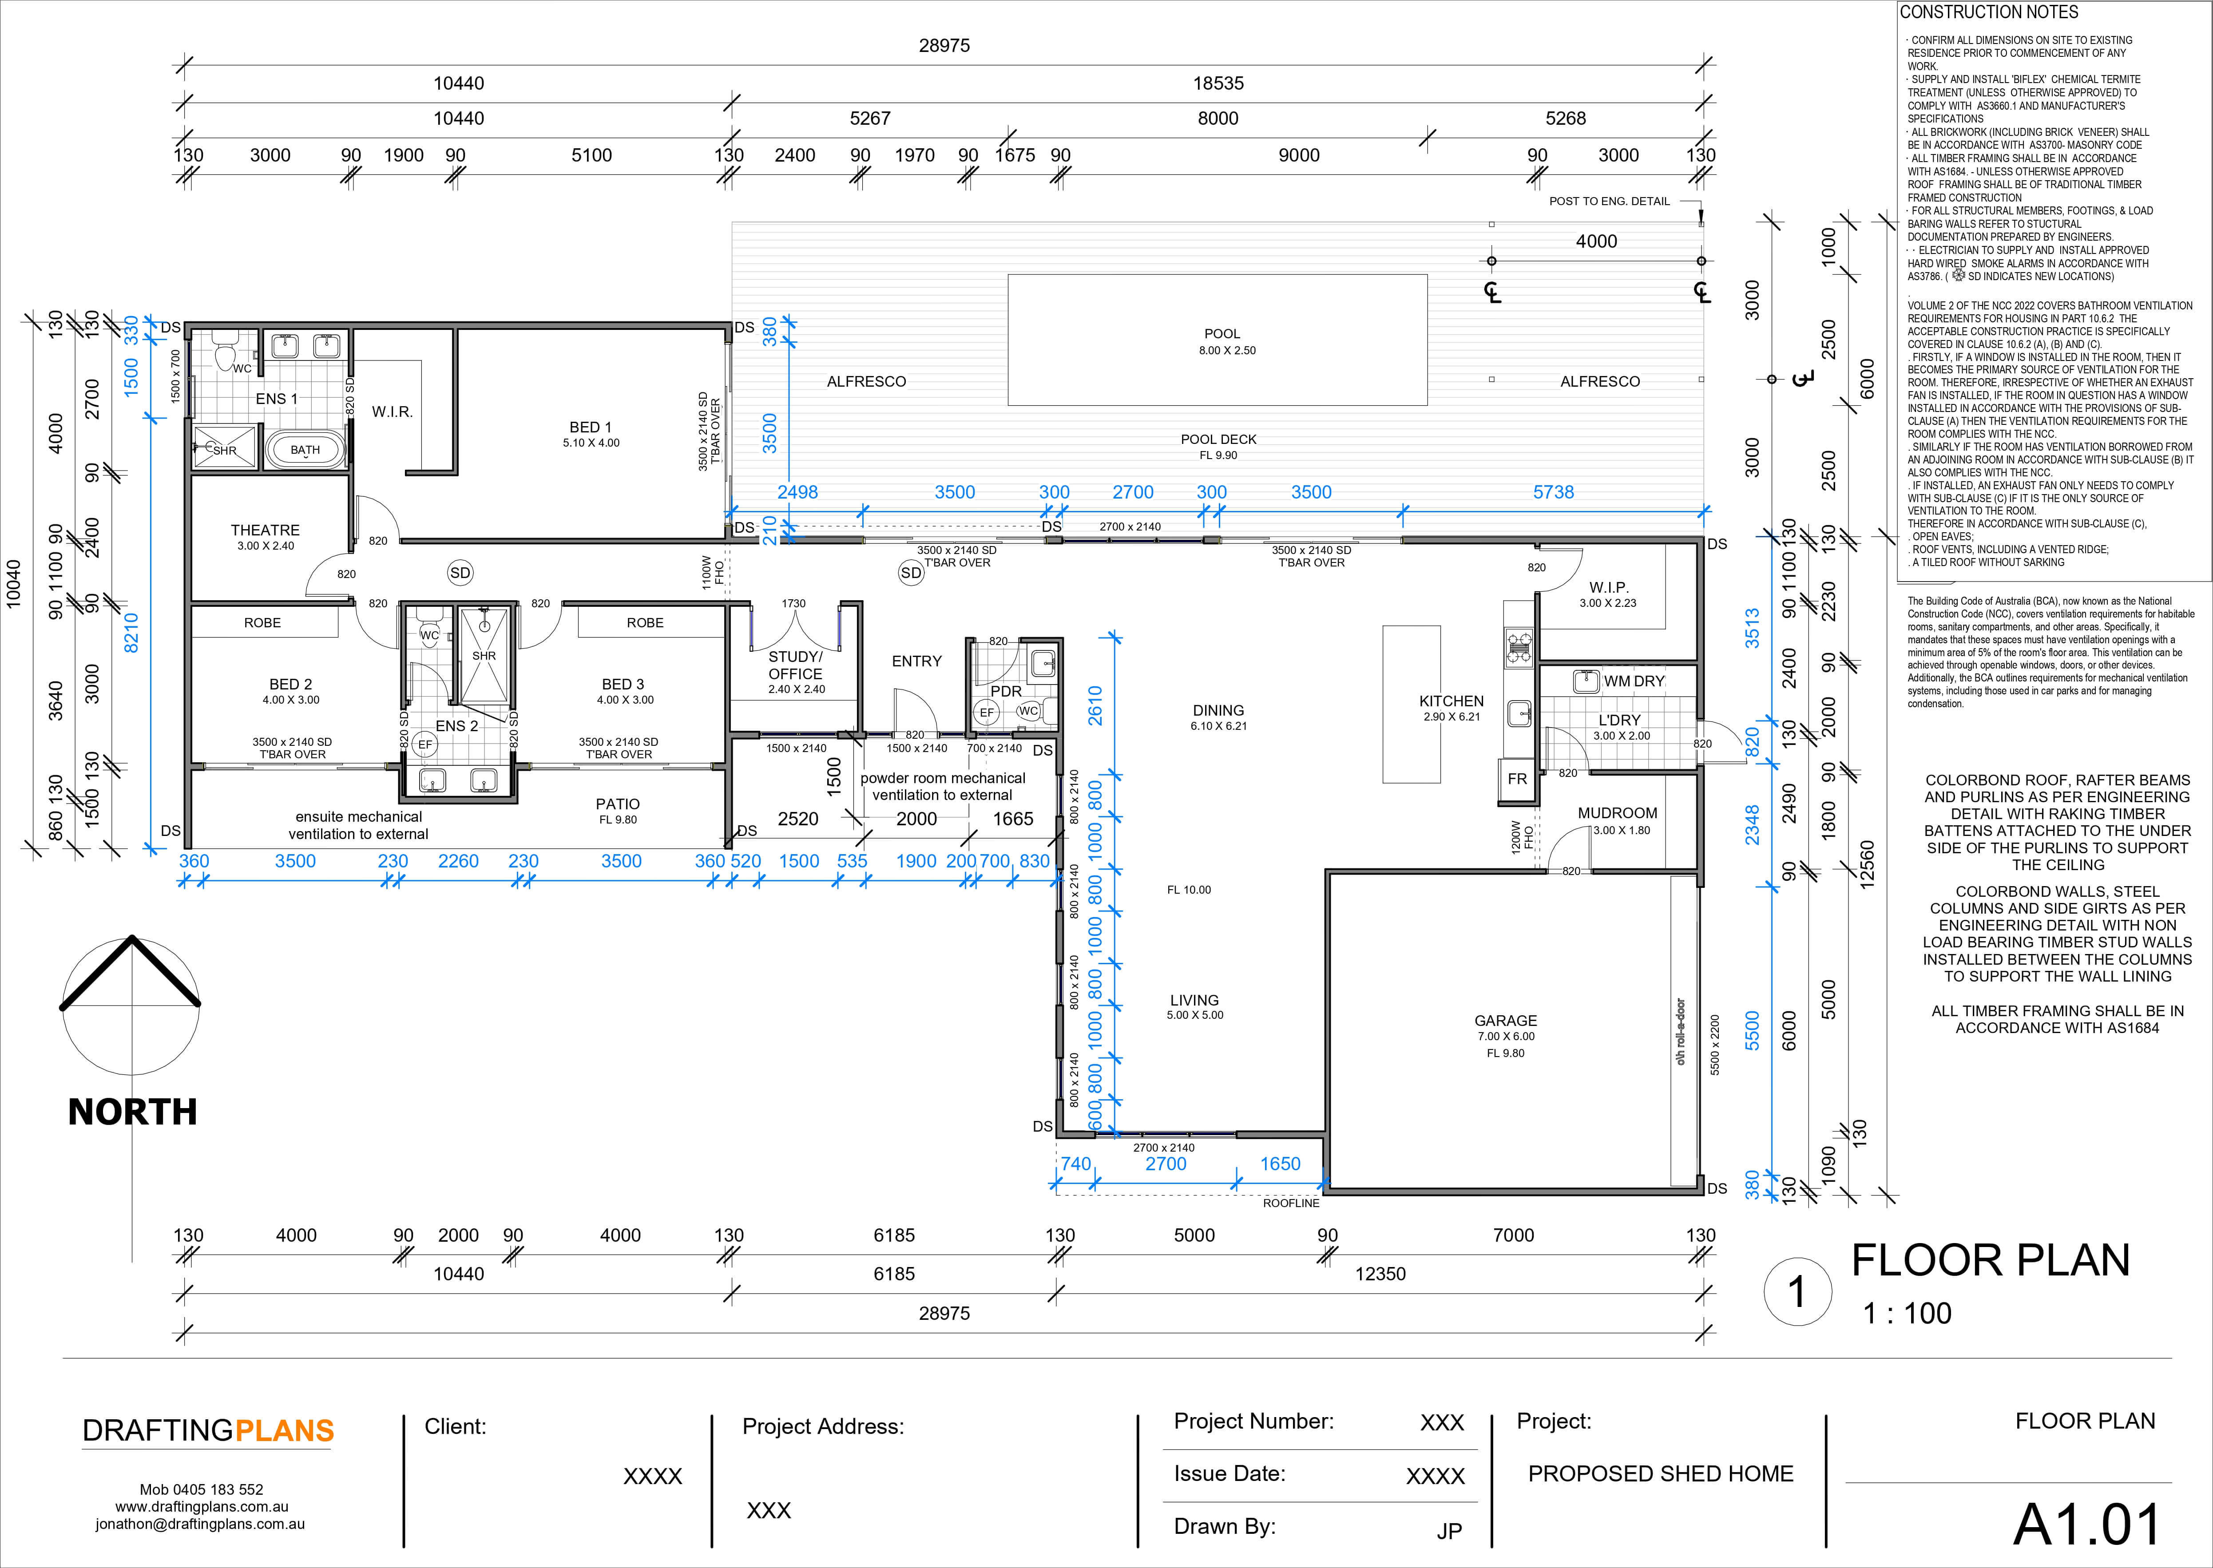
Shed Homes are designed with practical floorplans that make everyday living comfortable, functional and flexible. Thoughtfully arranged living areas, bedrooms and essential spaces create a balanced home environment while making efficient use of available space. Each layout can be adapted to suit your lifestyle, site requirements and preferred features, giving you a versatile liveable shed solution designed around the way you want to live.
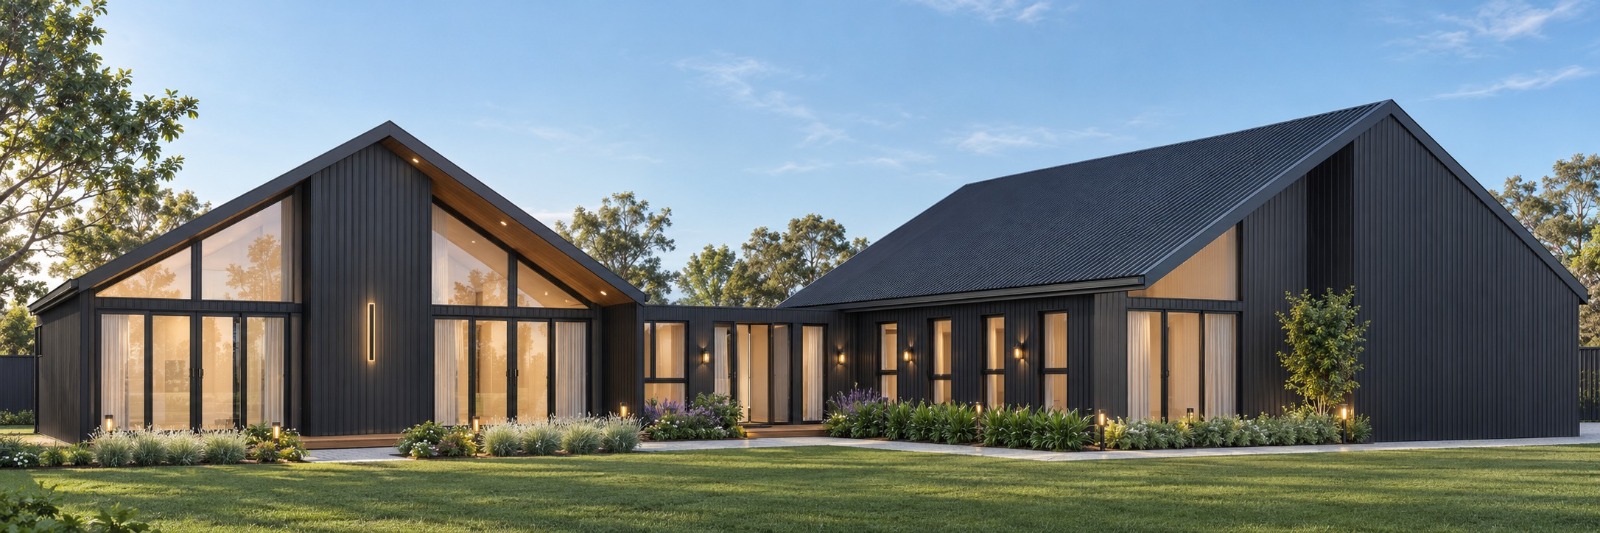
Shed Home Design 6
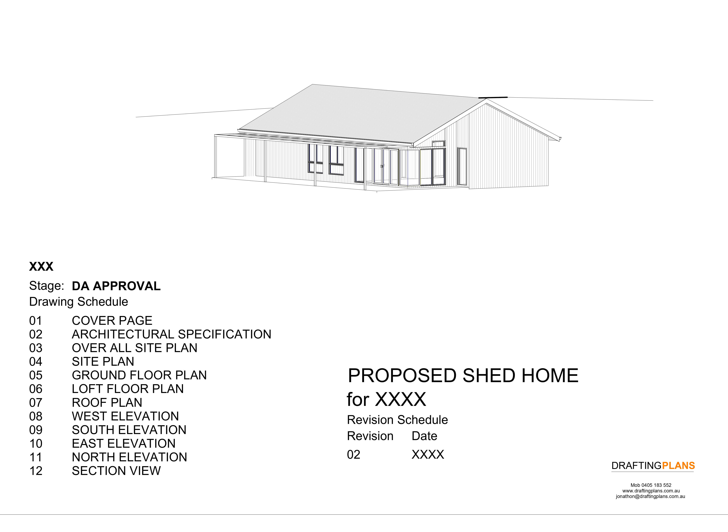
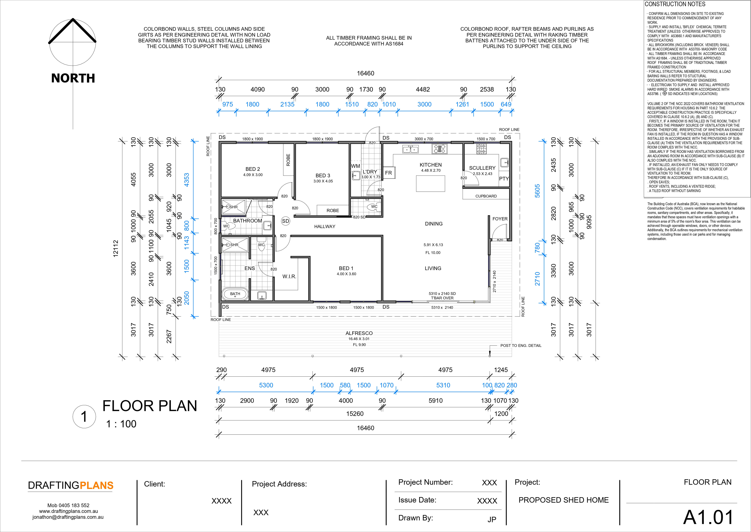
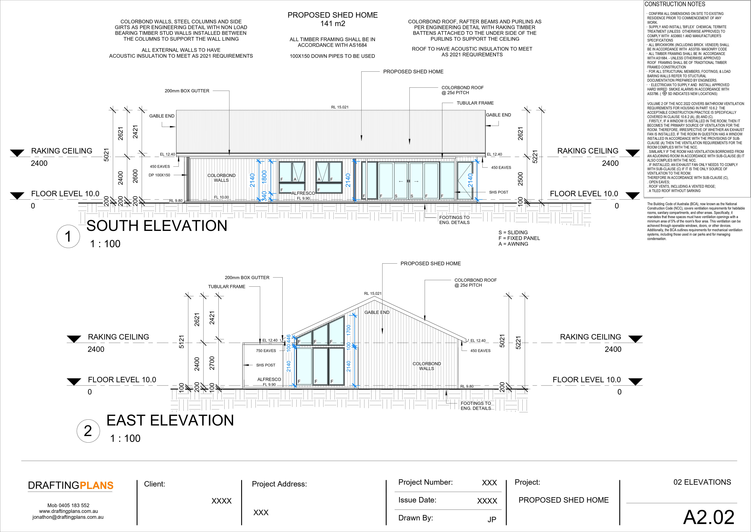
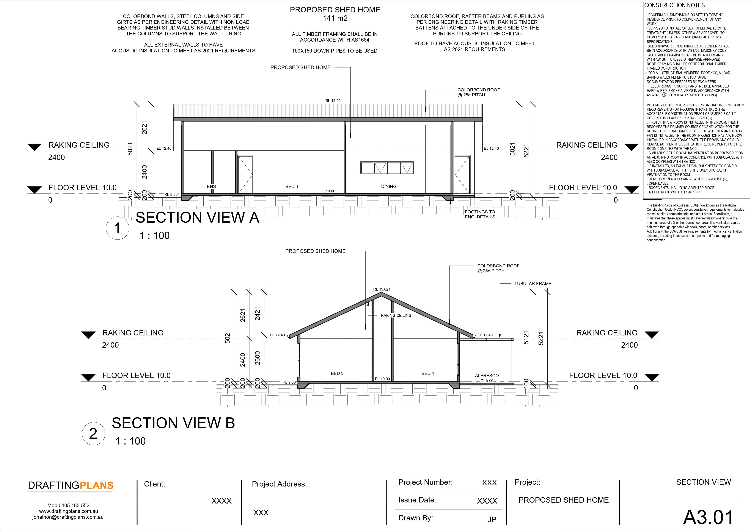
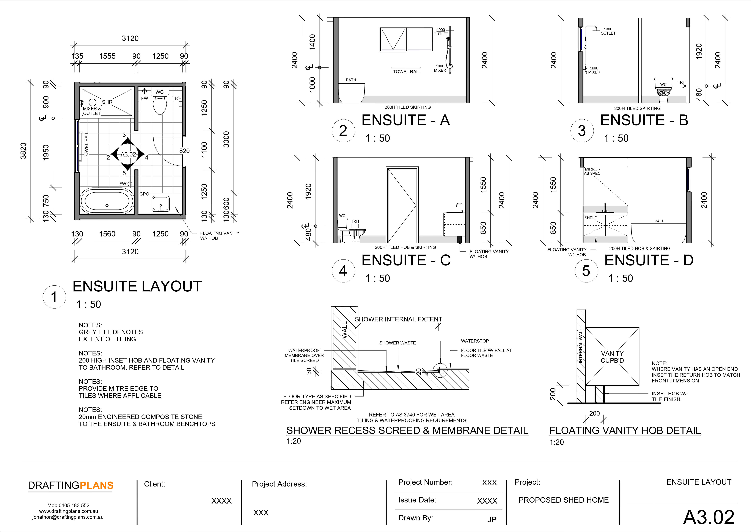
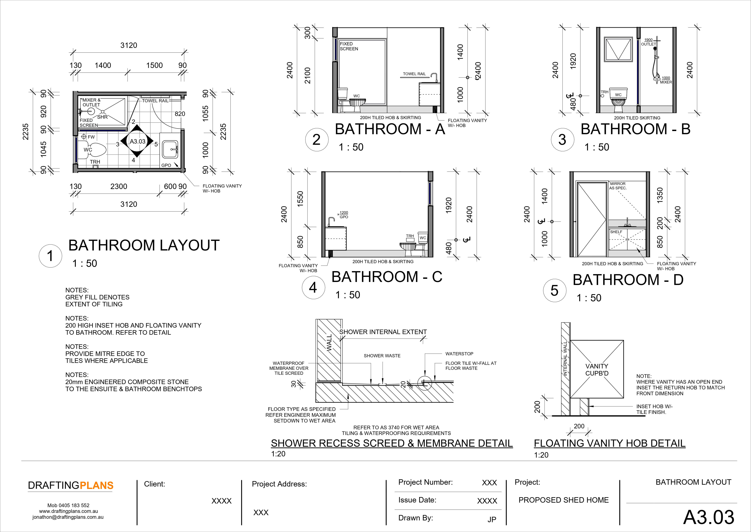
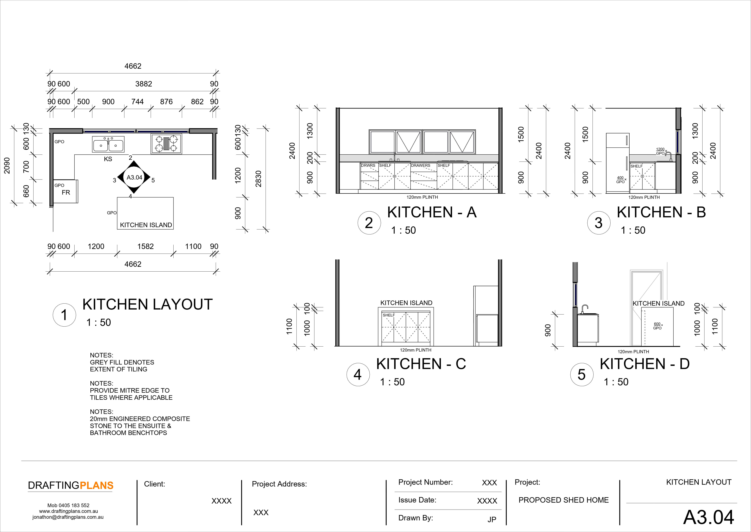
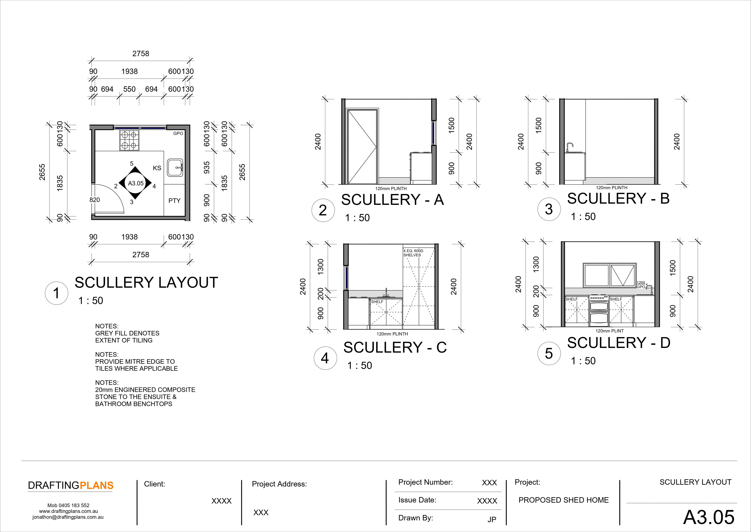
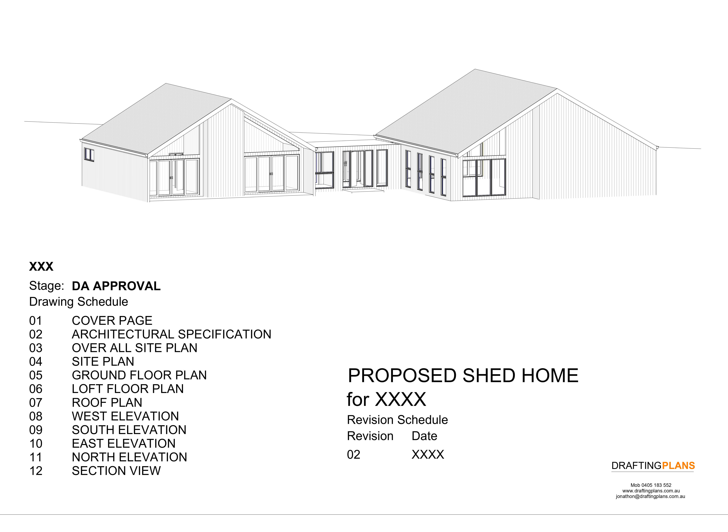
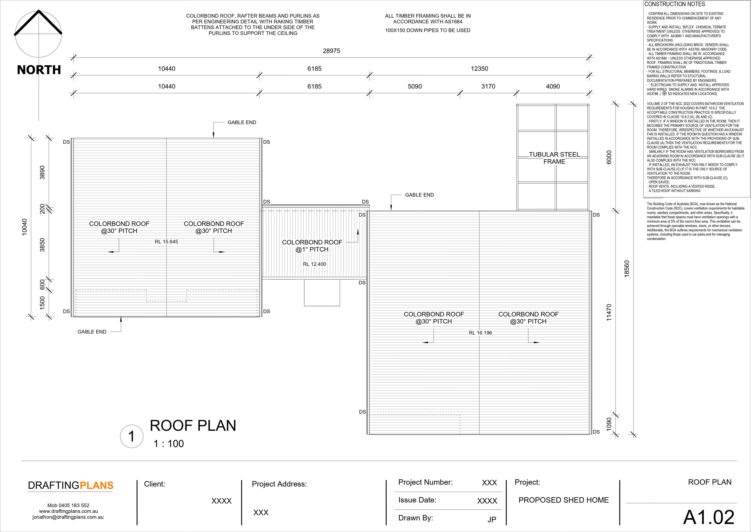
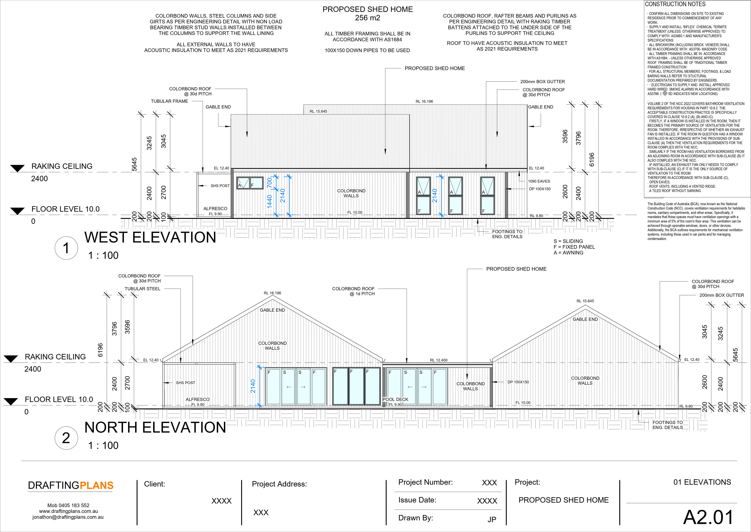
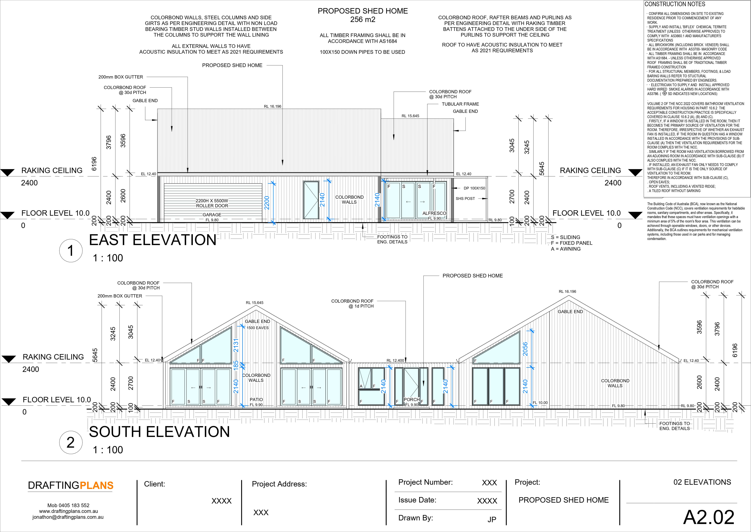
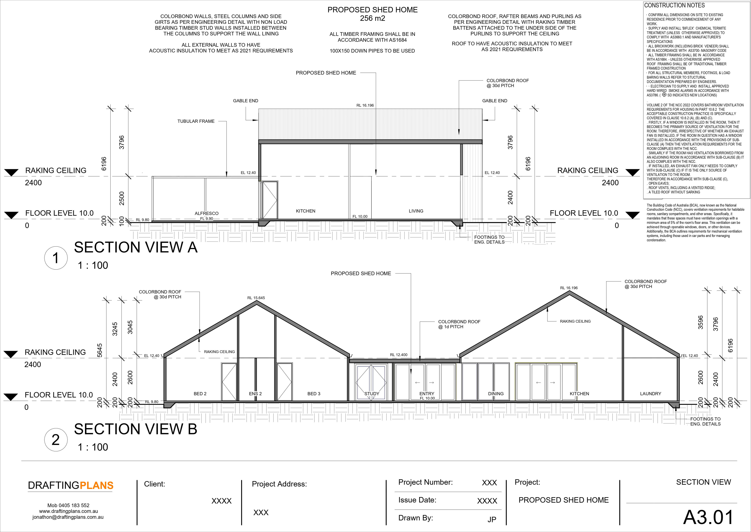
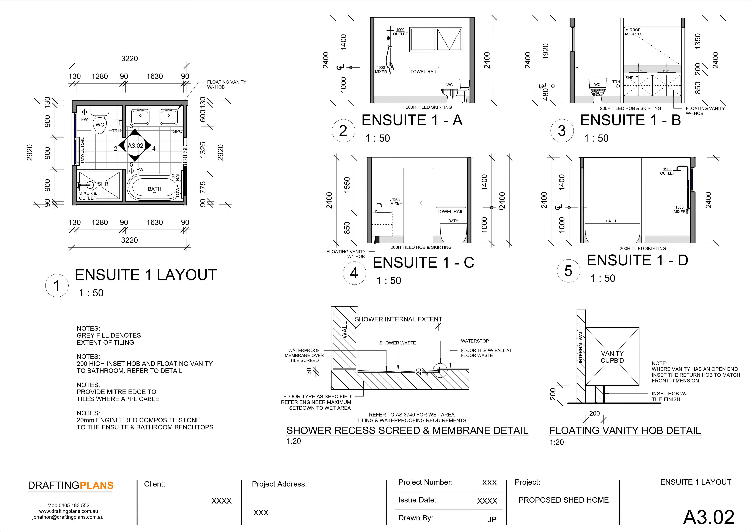
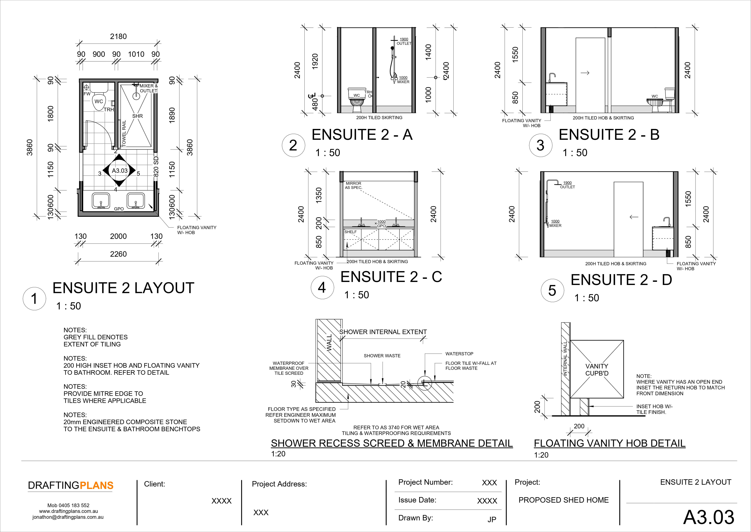
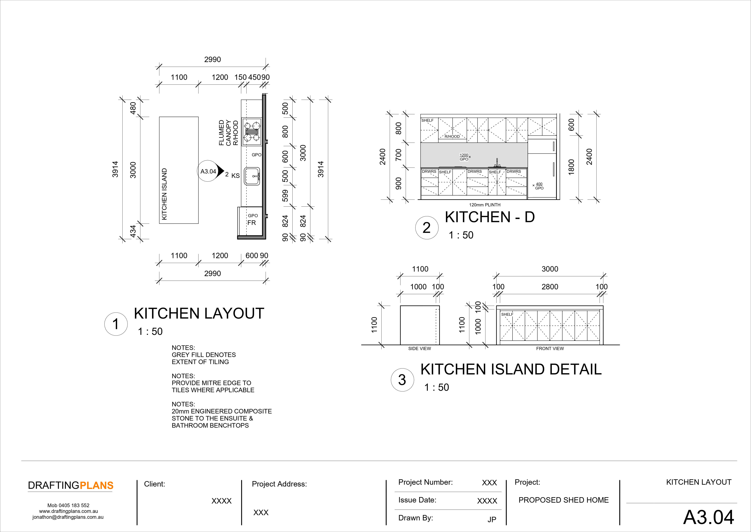
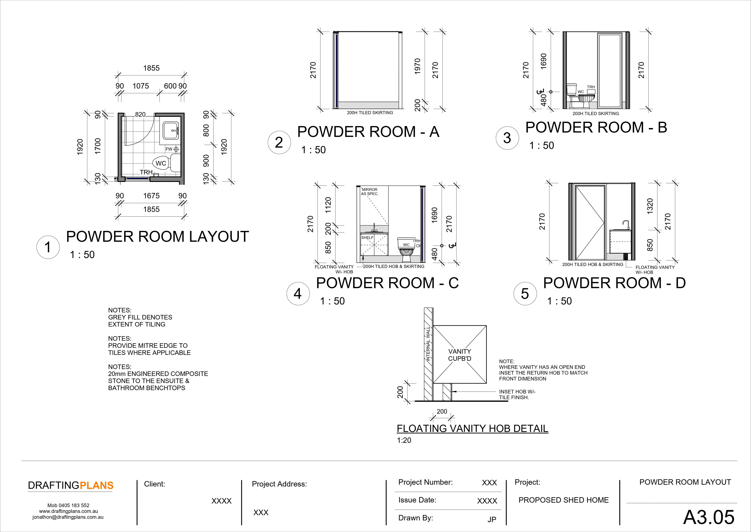
Shed Home Design 6 combines modern living with the practicality and durability of shed-style construction. Thoughtfully designed to provide comfortable living spaces and functional layouts, this design offers an excellent balance of style, space and versatility.
Whether you're planning a family home, a rural retreat or a lifestyle property, it provides a flexible solution to suit a range of living requirements. With its contemporary shed-home appeal and practical design approach, Shed Home Design 6 makes it easier to enjoy comfortable living while benefiting from the strength and adaptability of a steel-framed shed home.
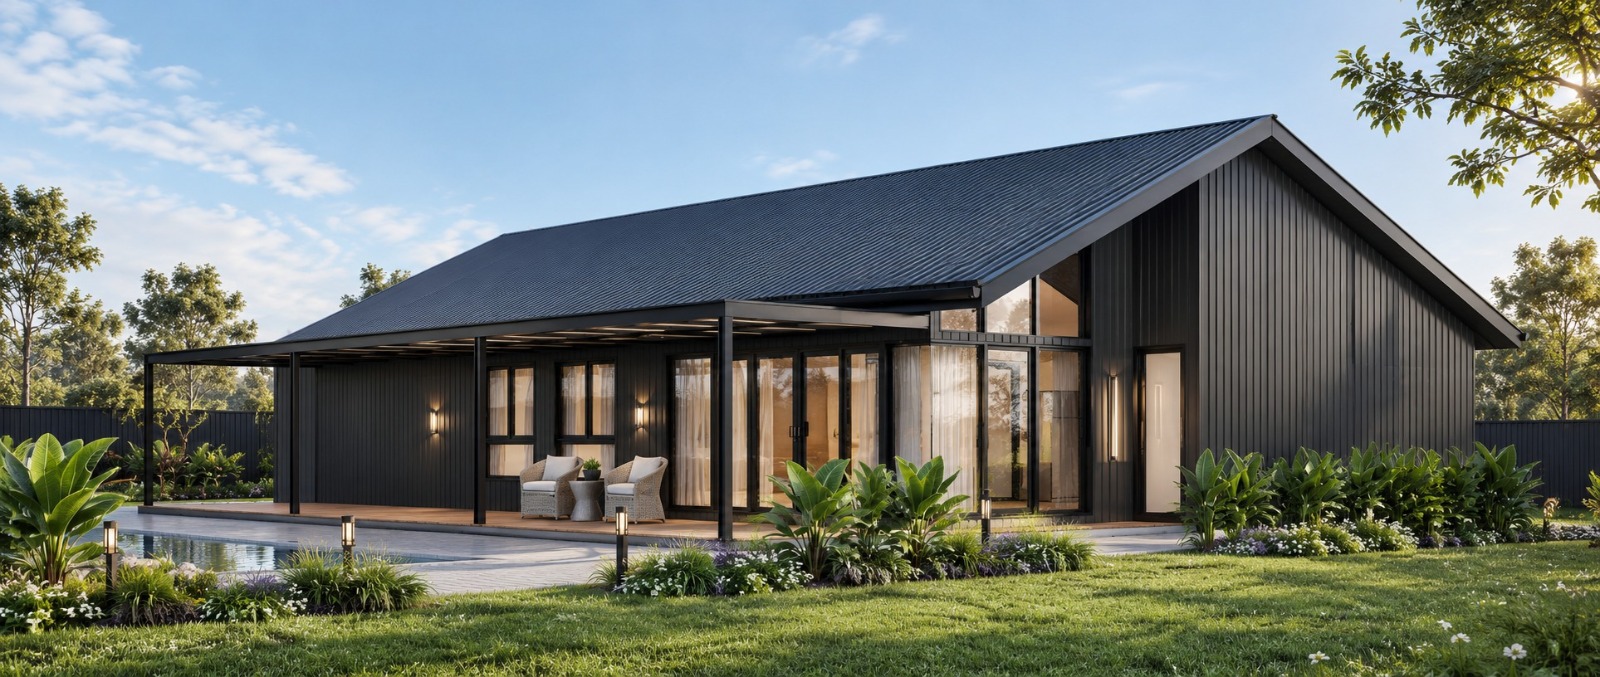
Shed Home Design 7
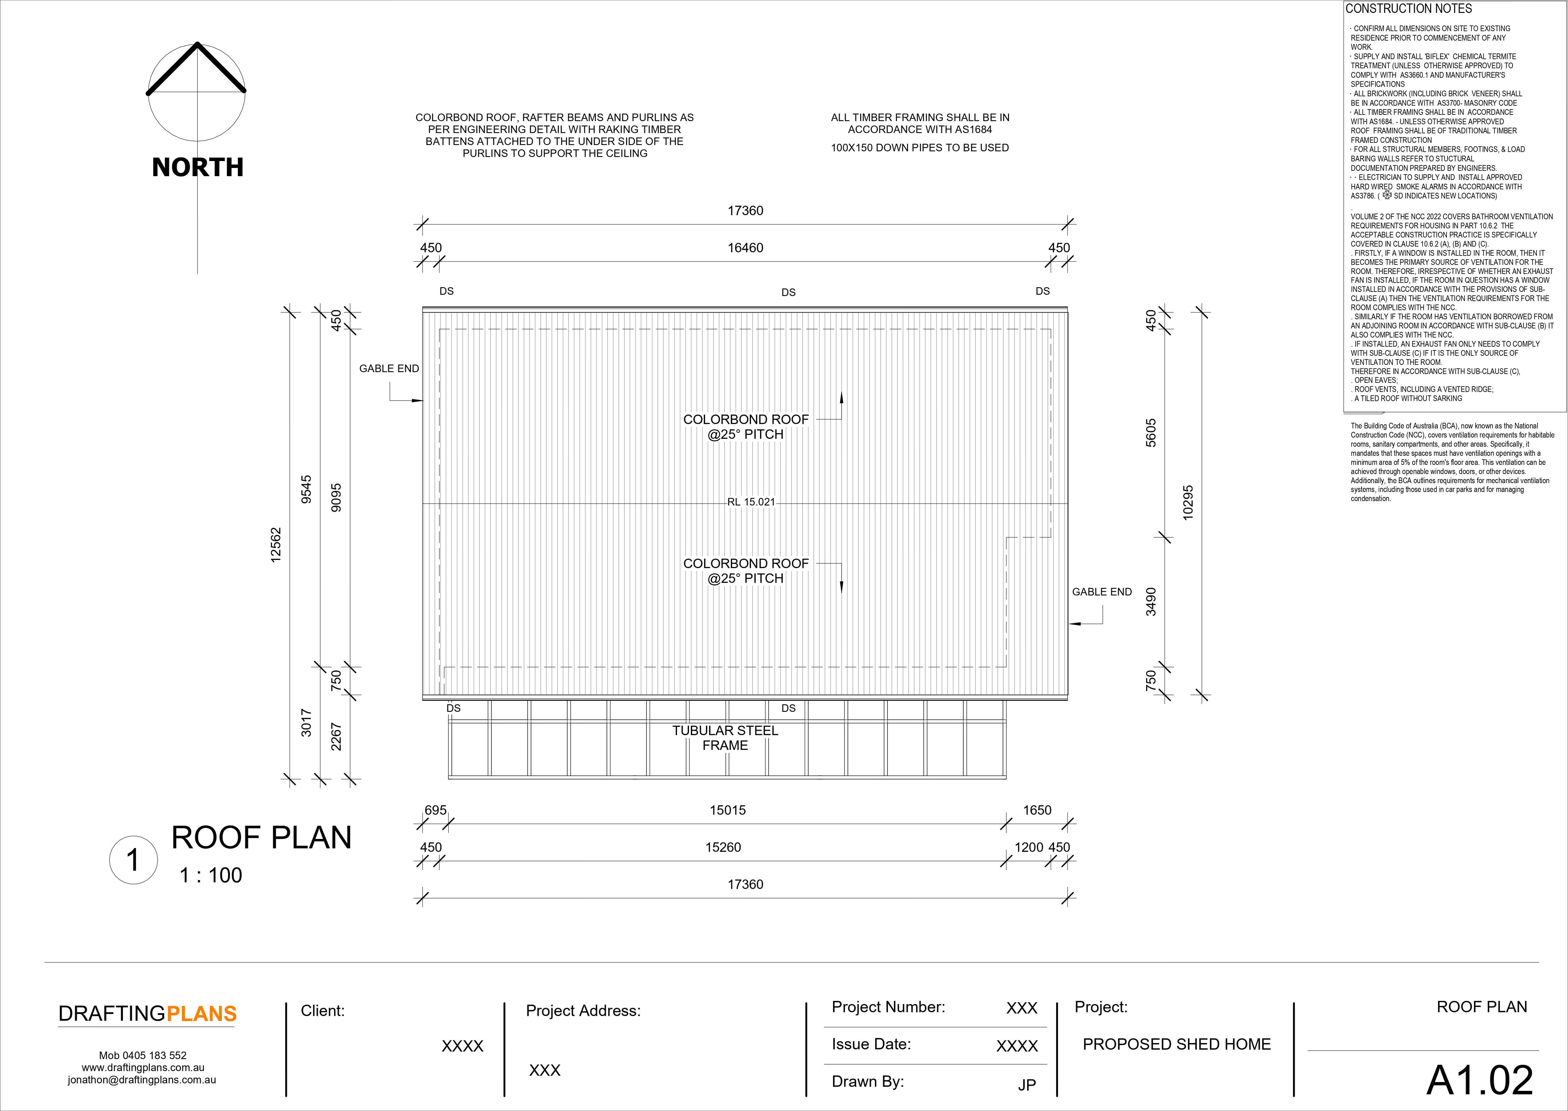
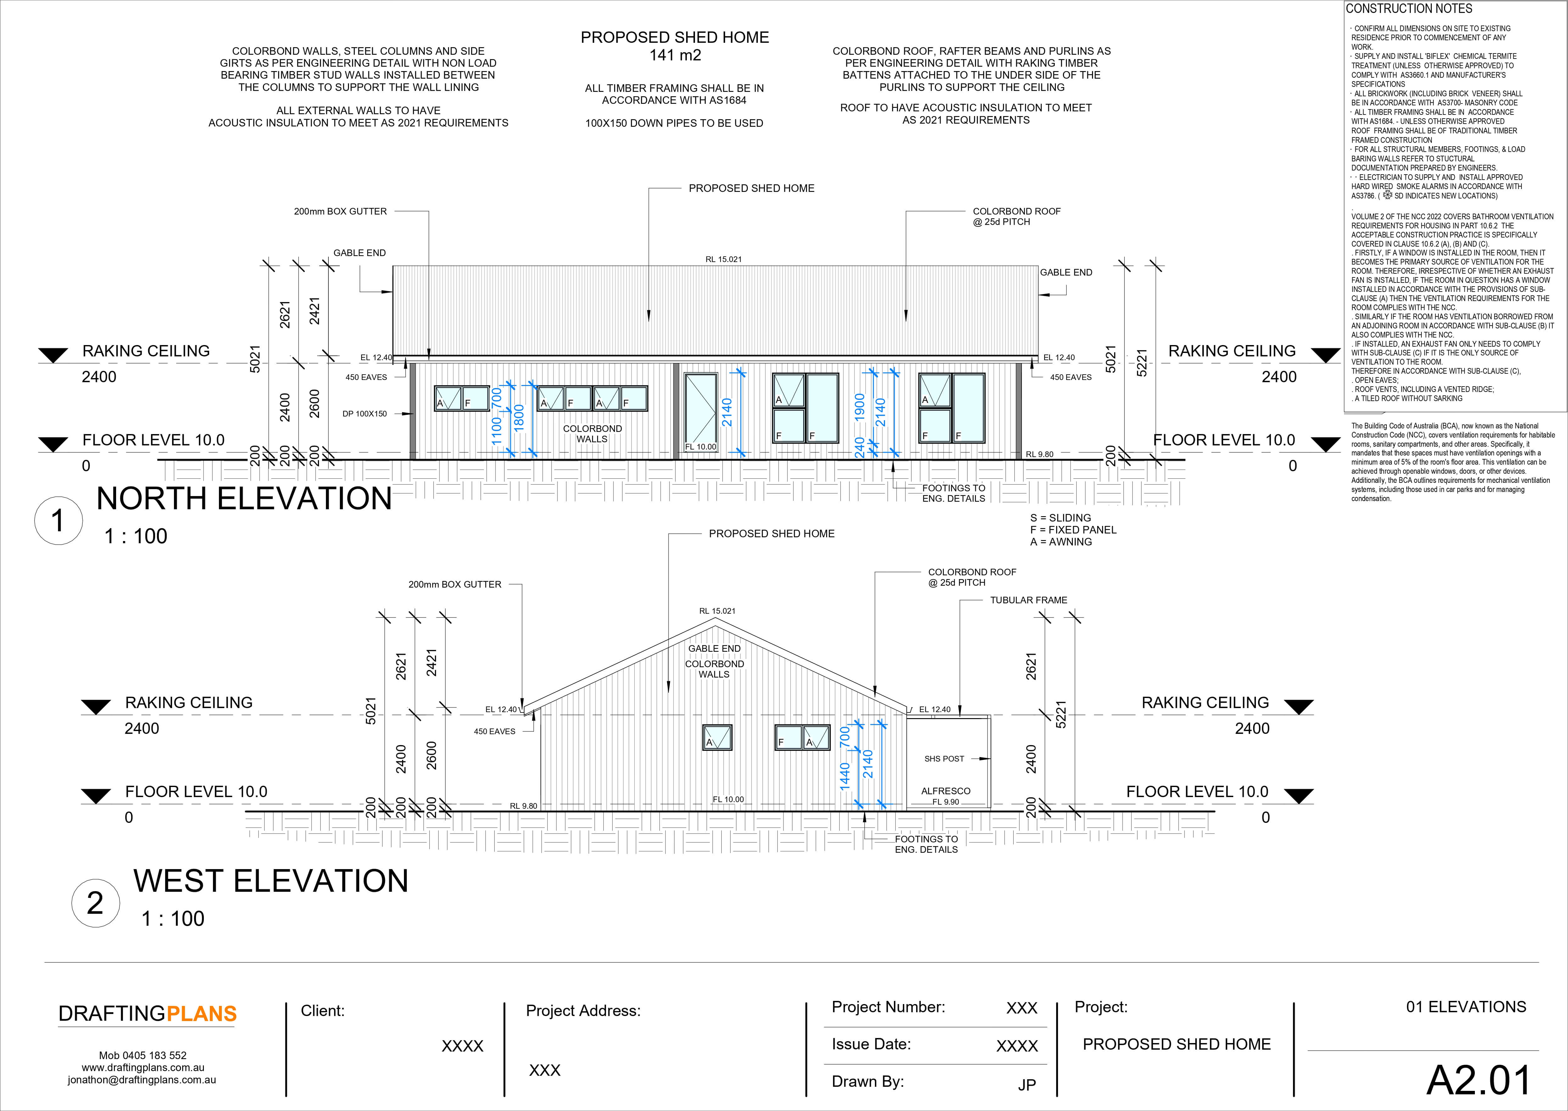
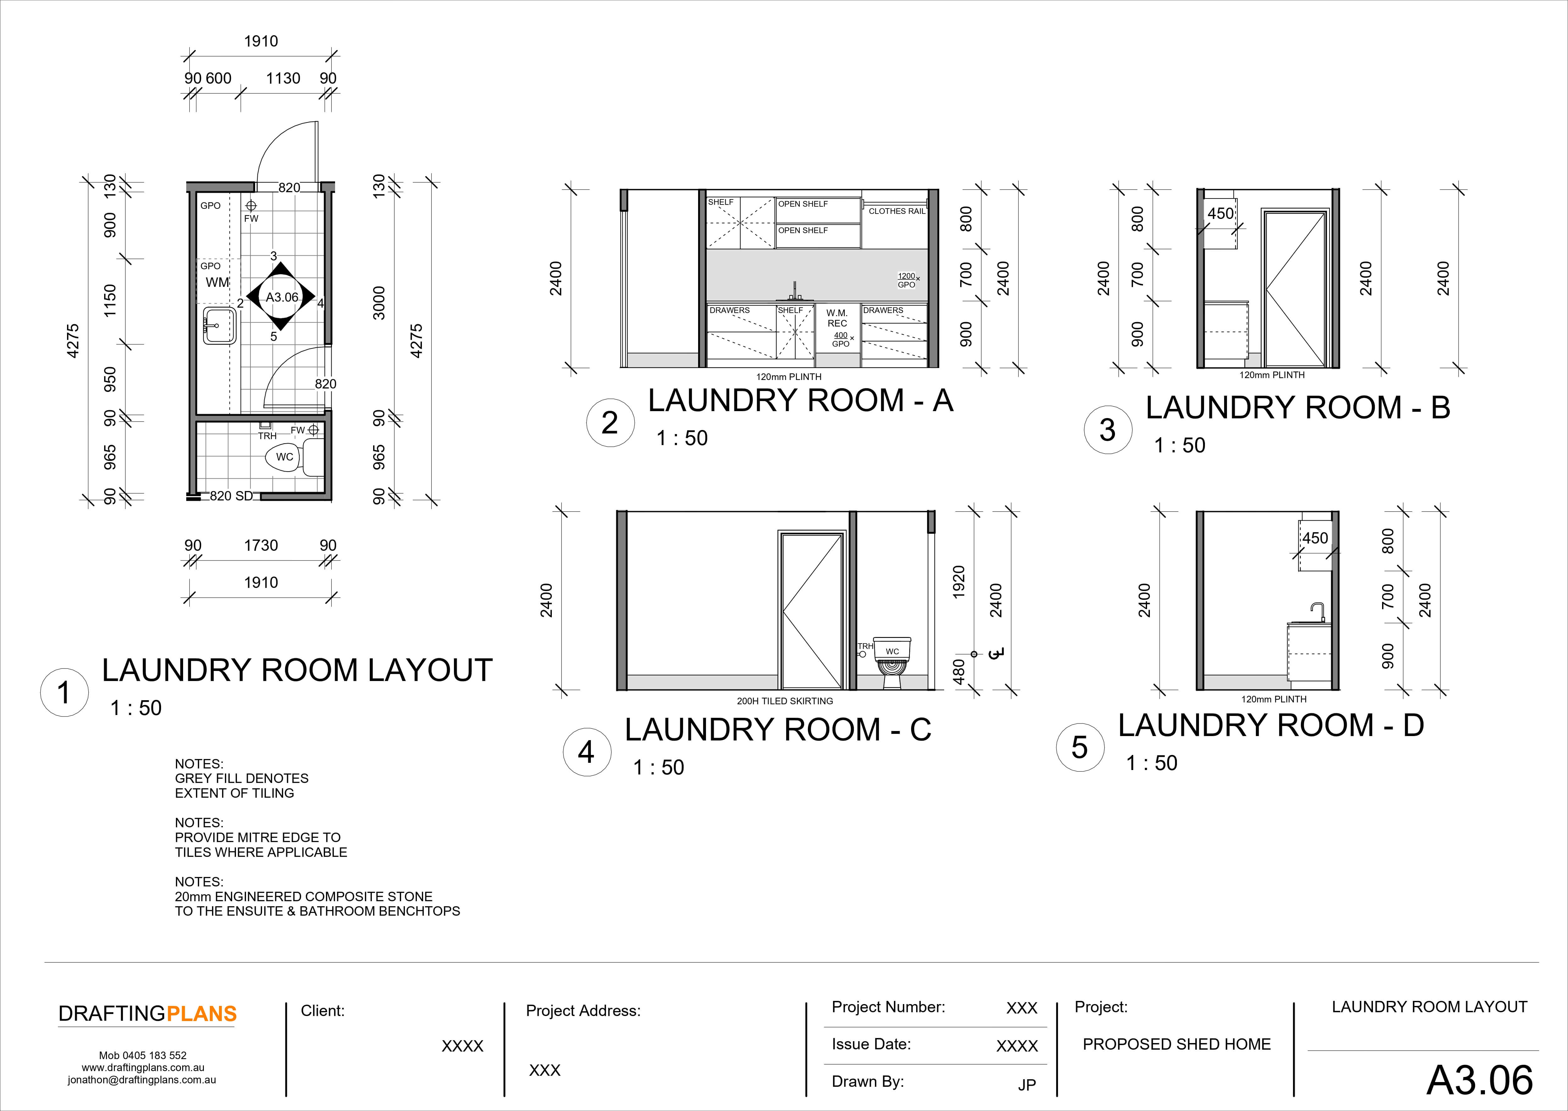
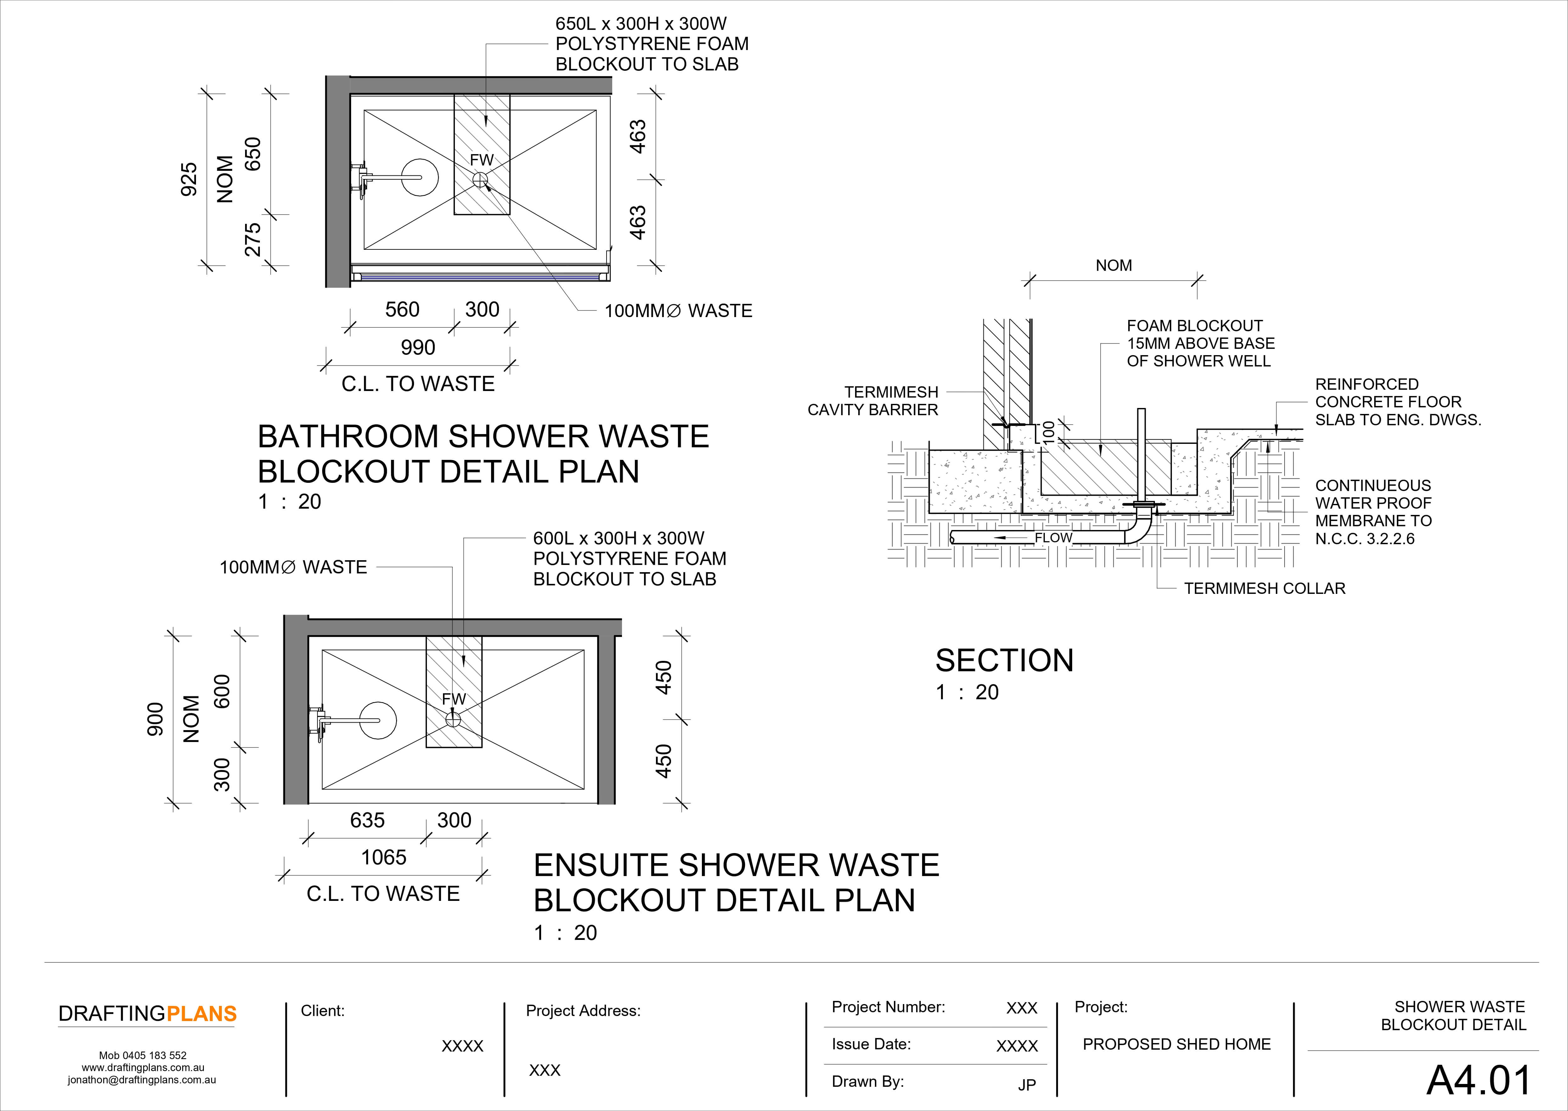
Shed Home Design 7 offers a contemporary approach to shed-style living, combining practical design with comfortable and functional spaces. Created for those who appreciate open living, flexibility and durable construction, this design provides a versatile foundation for a modern home.
Its shed-inspired architecture makes it a great option for rural properties, lifestyle blocks or anyone looking for an alternative to traditional home designs. Whether you're building your dream home or planning a property upgrade, Shed Home Design 7 brings together functionality, versatility and modern appeal to create a home that suits your lifestyle.
Download Home Design BrochureWhat Makes Our liveable sheds Different
Our liveable sheds combine practical design, quality construction and flexible layouts to create comfortable spaces suited to modern living. Each home can be adapted to suit different block sizes, lifestyles and individual requirements.
From efficient floor plans to durable materials and thoughtful features, our liveable sheds offer a streamlined approach to building without compromising on style, functionality or everyday comfort.
liveable shed Features
Specifications
Specifications
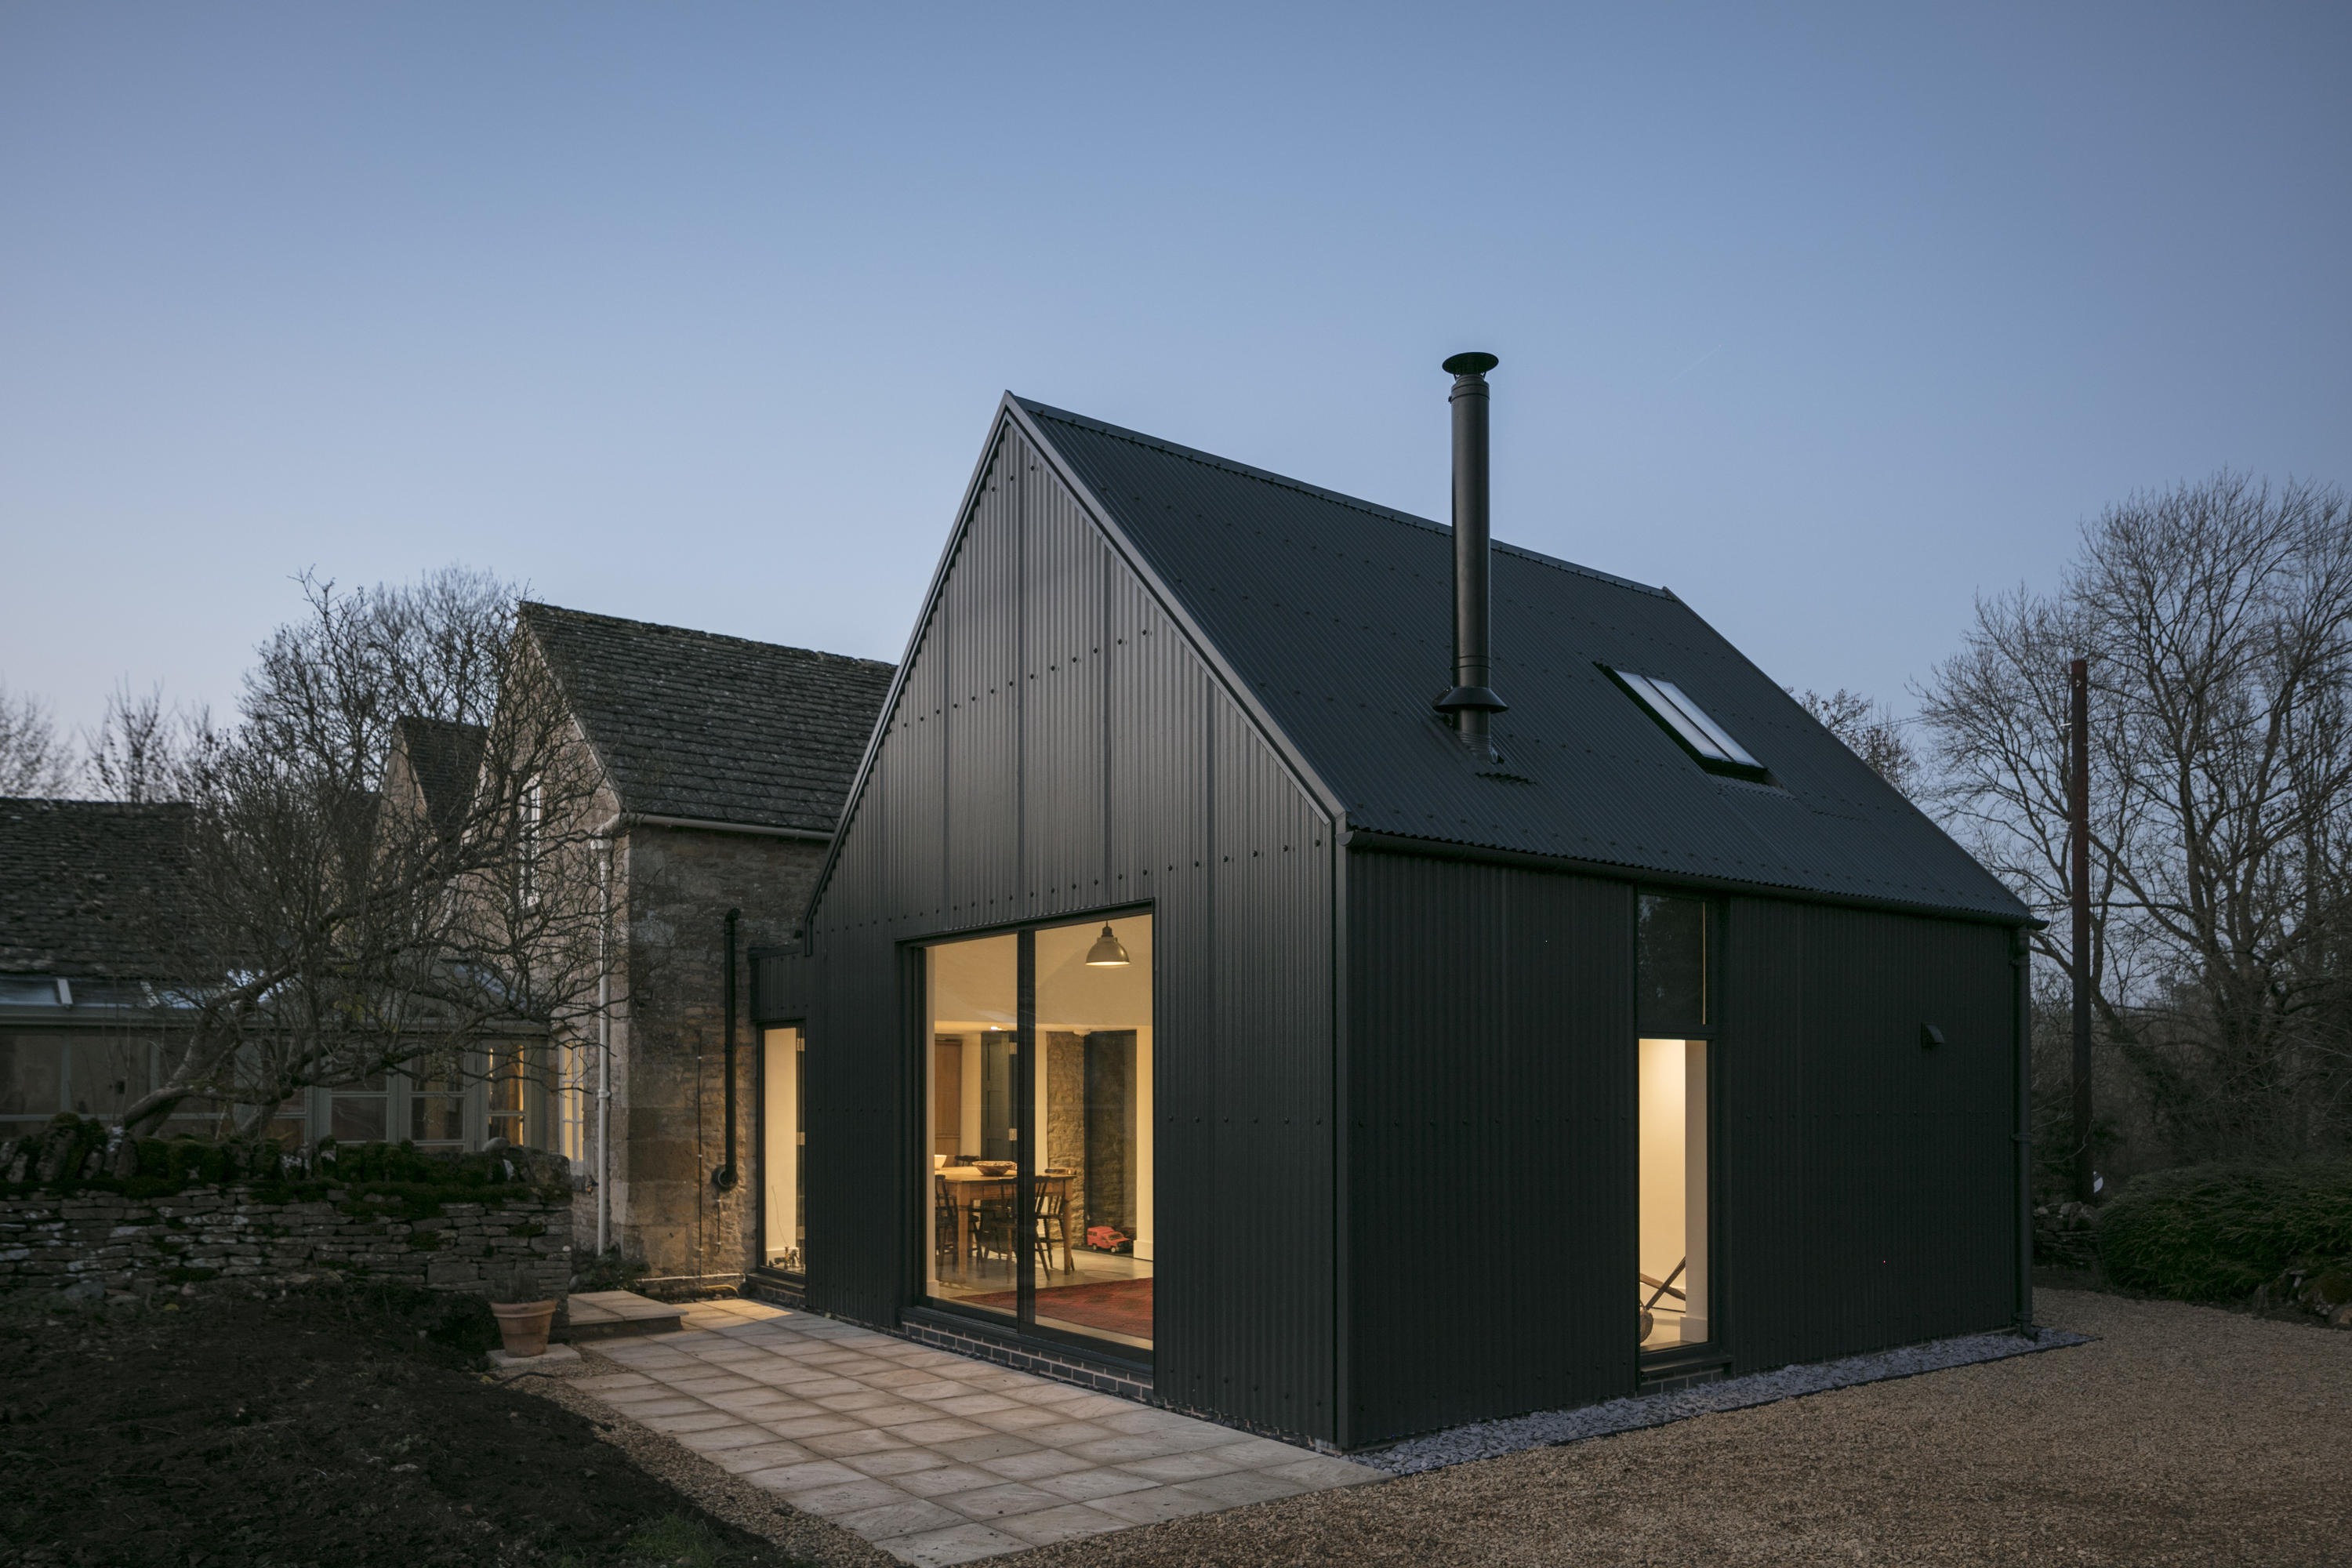
Our liveable sheds are designed with practical specifications that support durability, functionality and comfortable modern living. From the exterior finishes through to the structural framing and engineering requirements, every component is considered to create a dependable building solution.
External Finishes
External finishes are selected to provide a clean appearance while helping protect the home from everyday weather exposure. Depending on the design and requirements, available options may include:
- Durable external wall cladding
- Roofing profiles and finishes to suit the design
- Colour and finish options for a personalised appearance
- External doors and windows suited to the home layout
- Finishing details designed for long-term performance
Structure & Framing
The structural system forms the foundation of a reliable liveable shed. Carefully planned framing and structural components provide strength, stability and support throughout the building. Key considerations may include:
- Engineered structural framing systems
- Quality materials selected for strength and durability
- Roof and wall framing designed around the chosen floor plan
- Openings and connections planned for doors, windows and internal spaces
- Structural requirements suited to the specific building application
Engineering & Compliance
Engineering and compliance requirements are an important part of every liveable shed project. Designs and structural components can be developed with relevant Australian building requirements and site-specific conditions in mind. This may include structural engineering, wind classifications, site considerations and documentation required for approvals. Working through these specifications early helps ensure your liveable shed is planned correctly from design through to construction.
COLORBOND® Colours
COLORBOND® Colours
Choose from a wide range of COLORBOND® steel colours to create a liveable shed that suits your preferred style and surroundings. With options ranging from classic neutral tones to contemporary shades, you can coordinate your roof, walls, trims and other external elements.
COLORBOND® steel also offers a durable finish designed to withstand Australian weather conditions while maintaining a clean and attractive appearance.
COLORBOND® Colours
Choose from a wide range of COLORBOND® steel colours to create a liveable shed that suits your preferred style and surroundings. With options ranging from classic neutral tones to contemporary shades, you can coordinate your roof, walls, trims and other external elements.
COLORBOND® steel also offers a durable finish designed to withstand Australian weather conditions while maintaining a clean and attractive appearance.
Wall Cladding and Lining
Wall Cladding & Lining for Comfortable Living
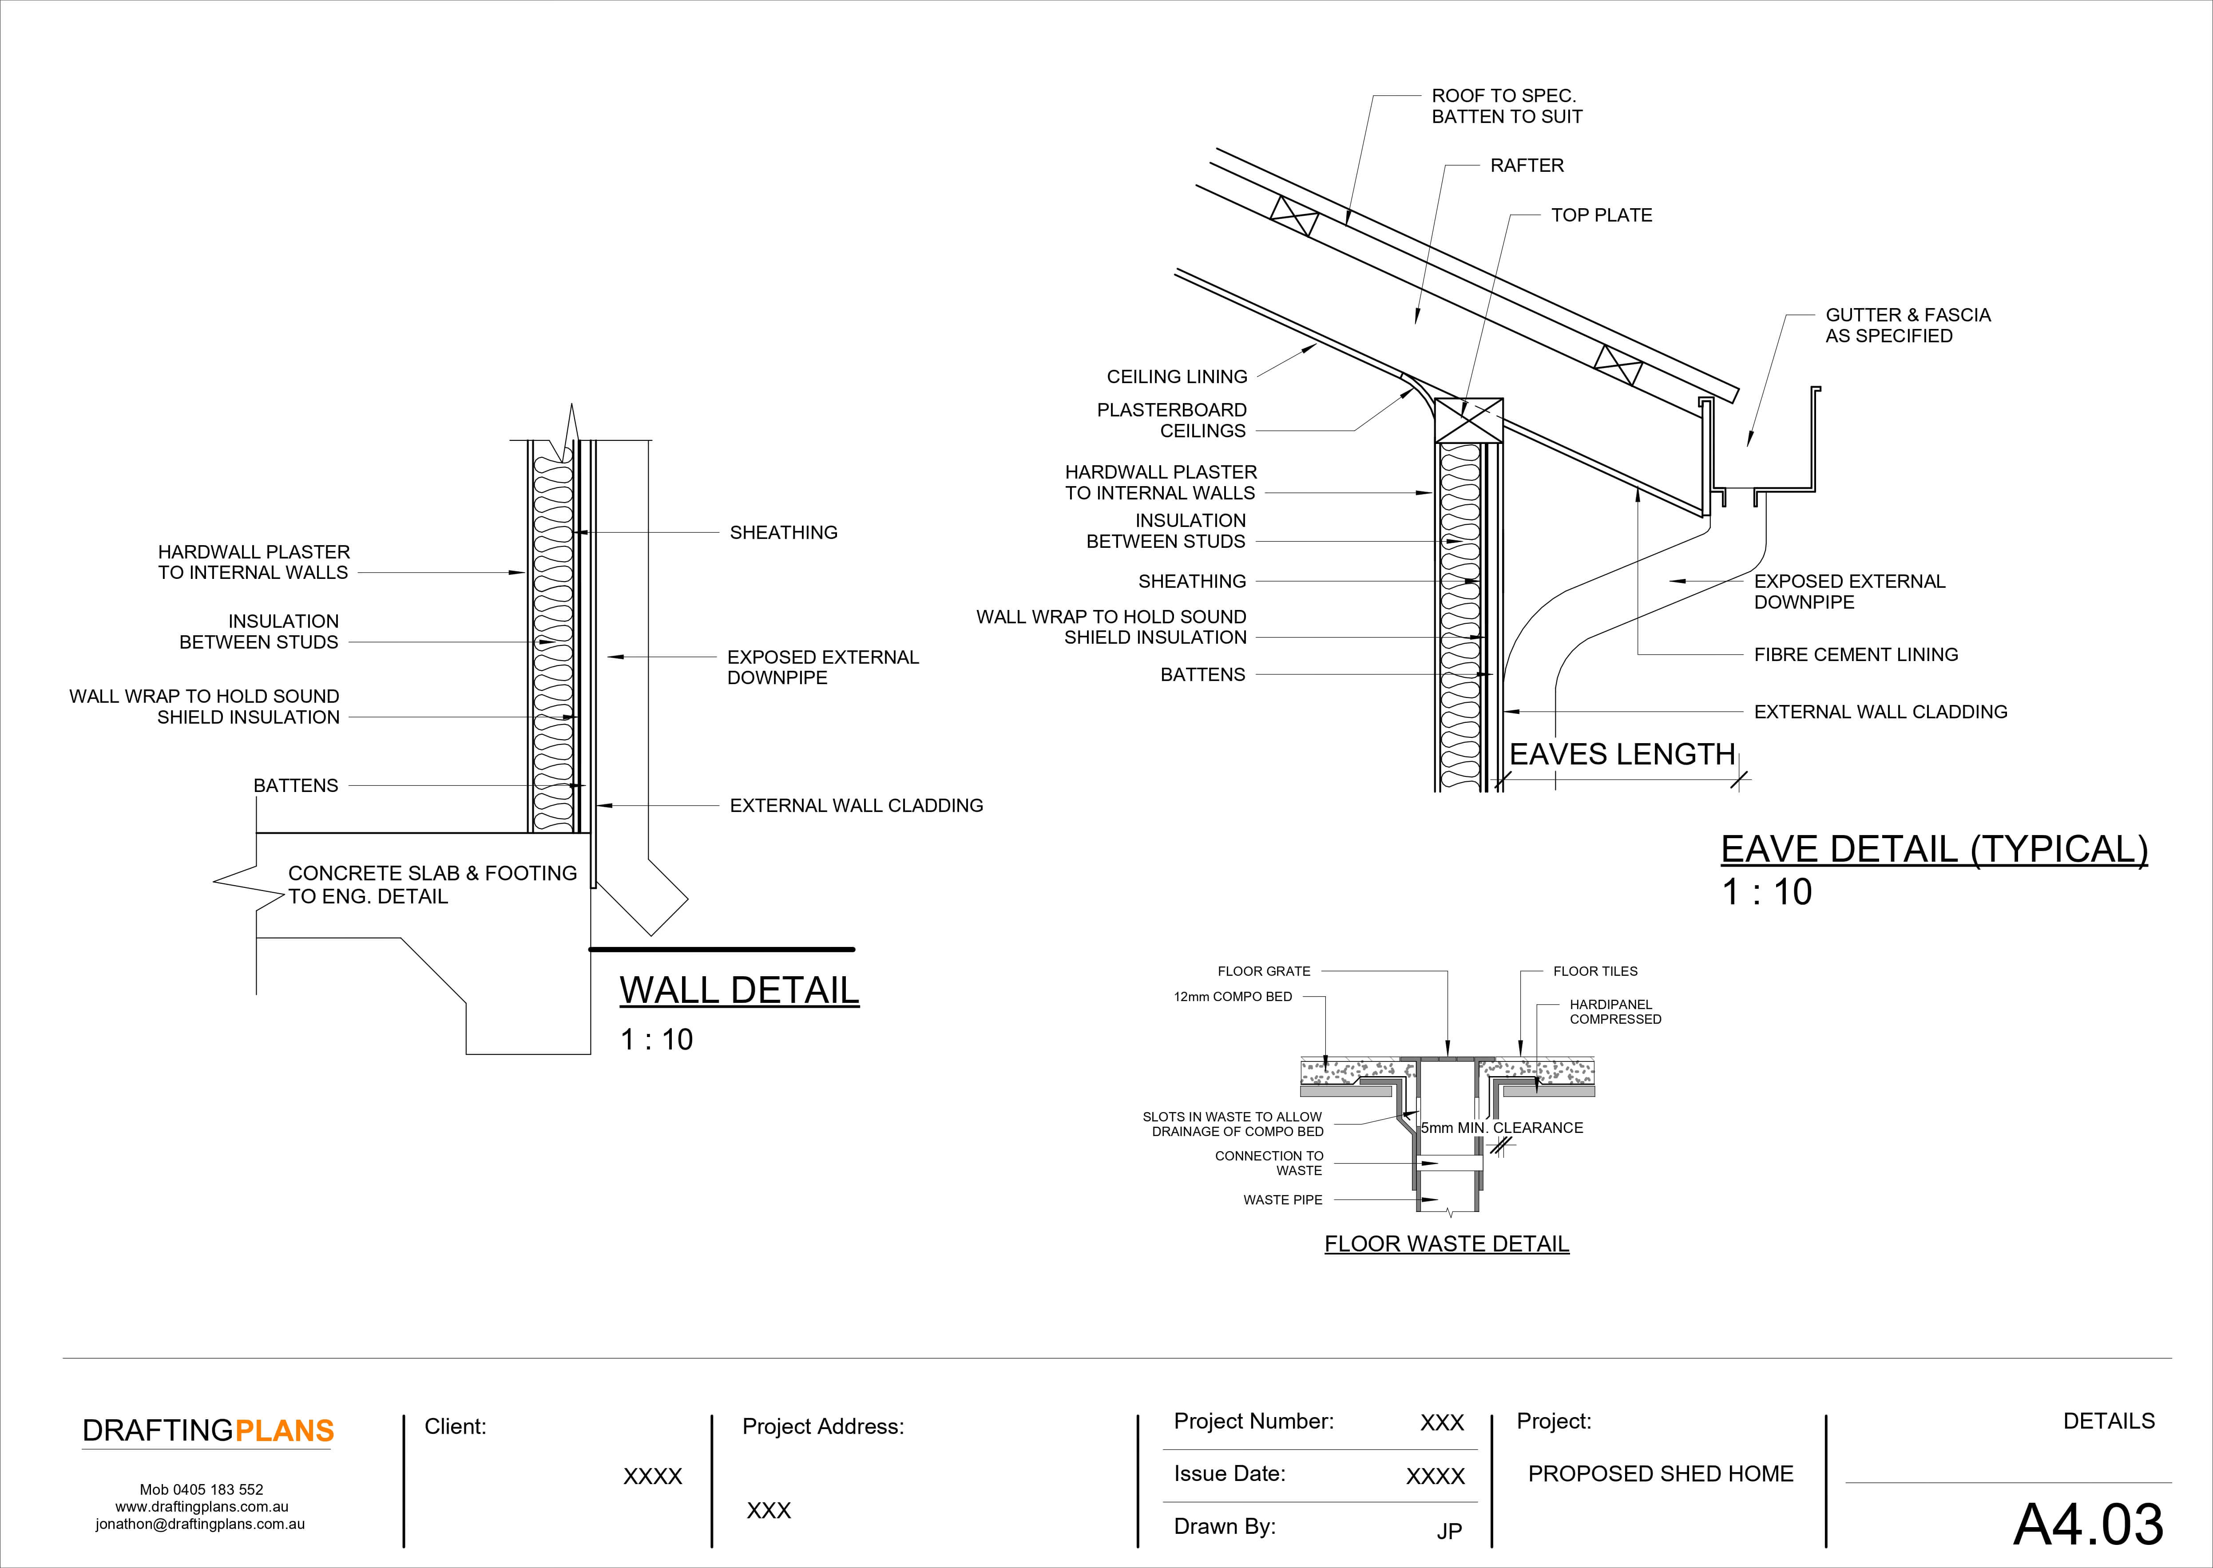
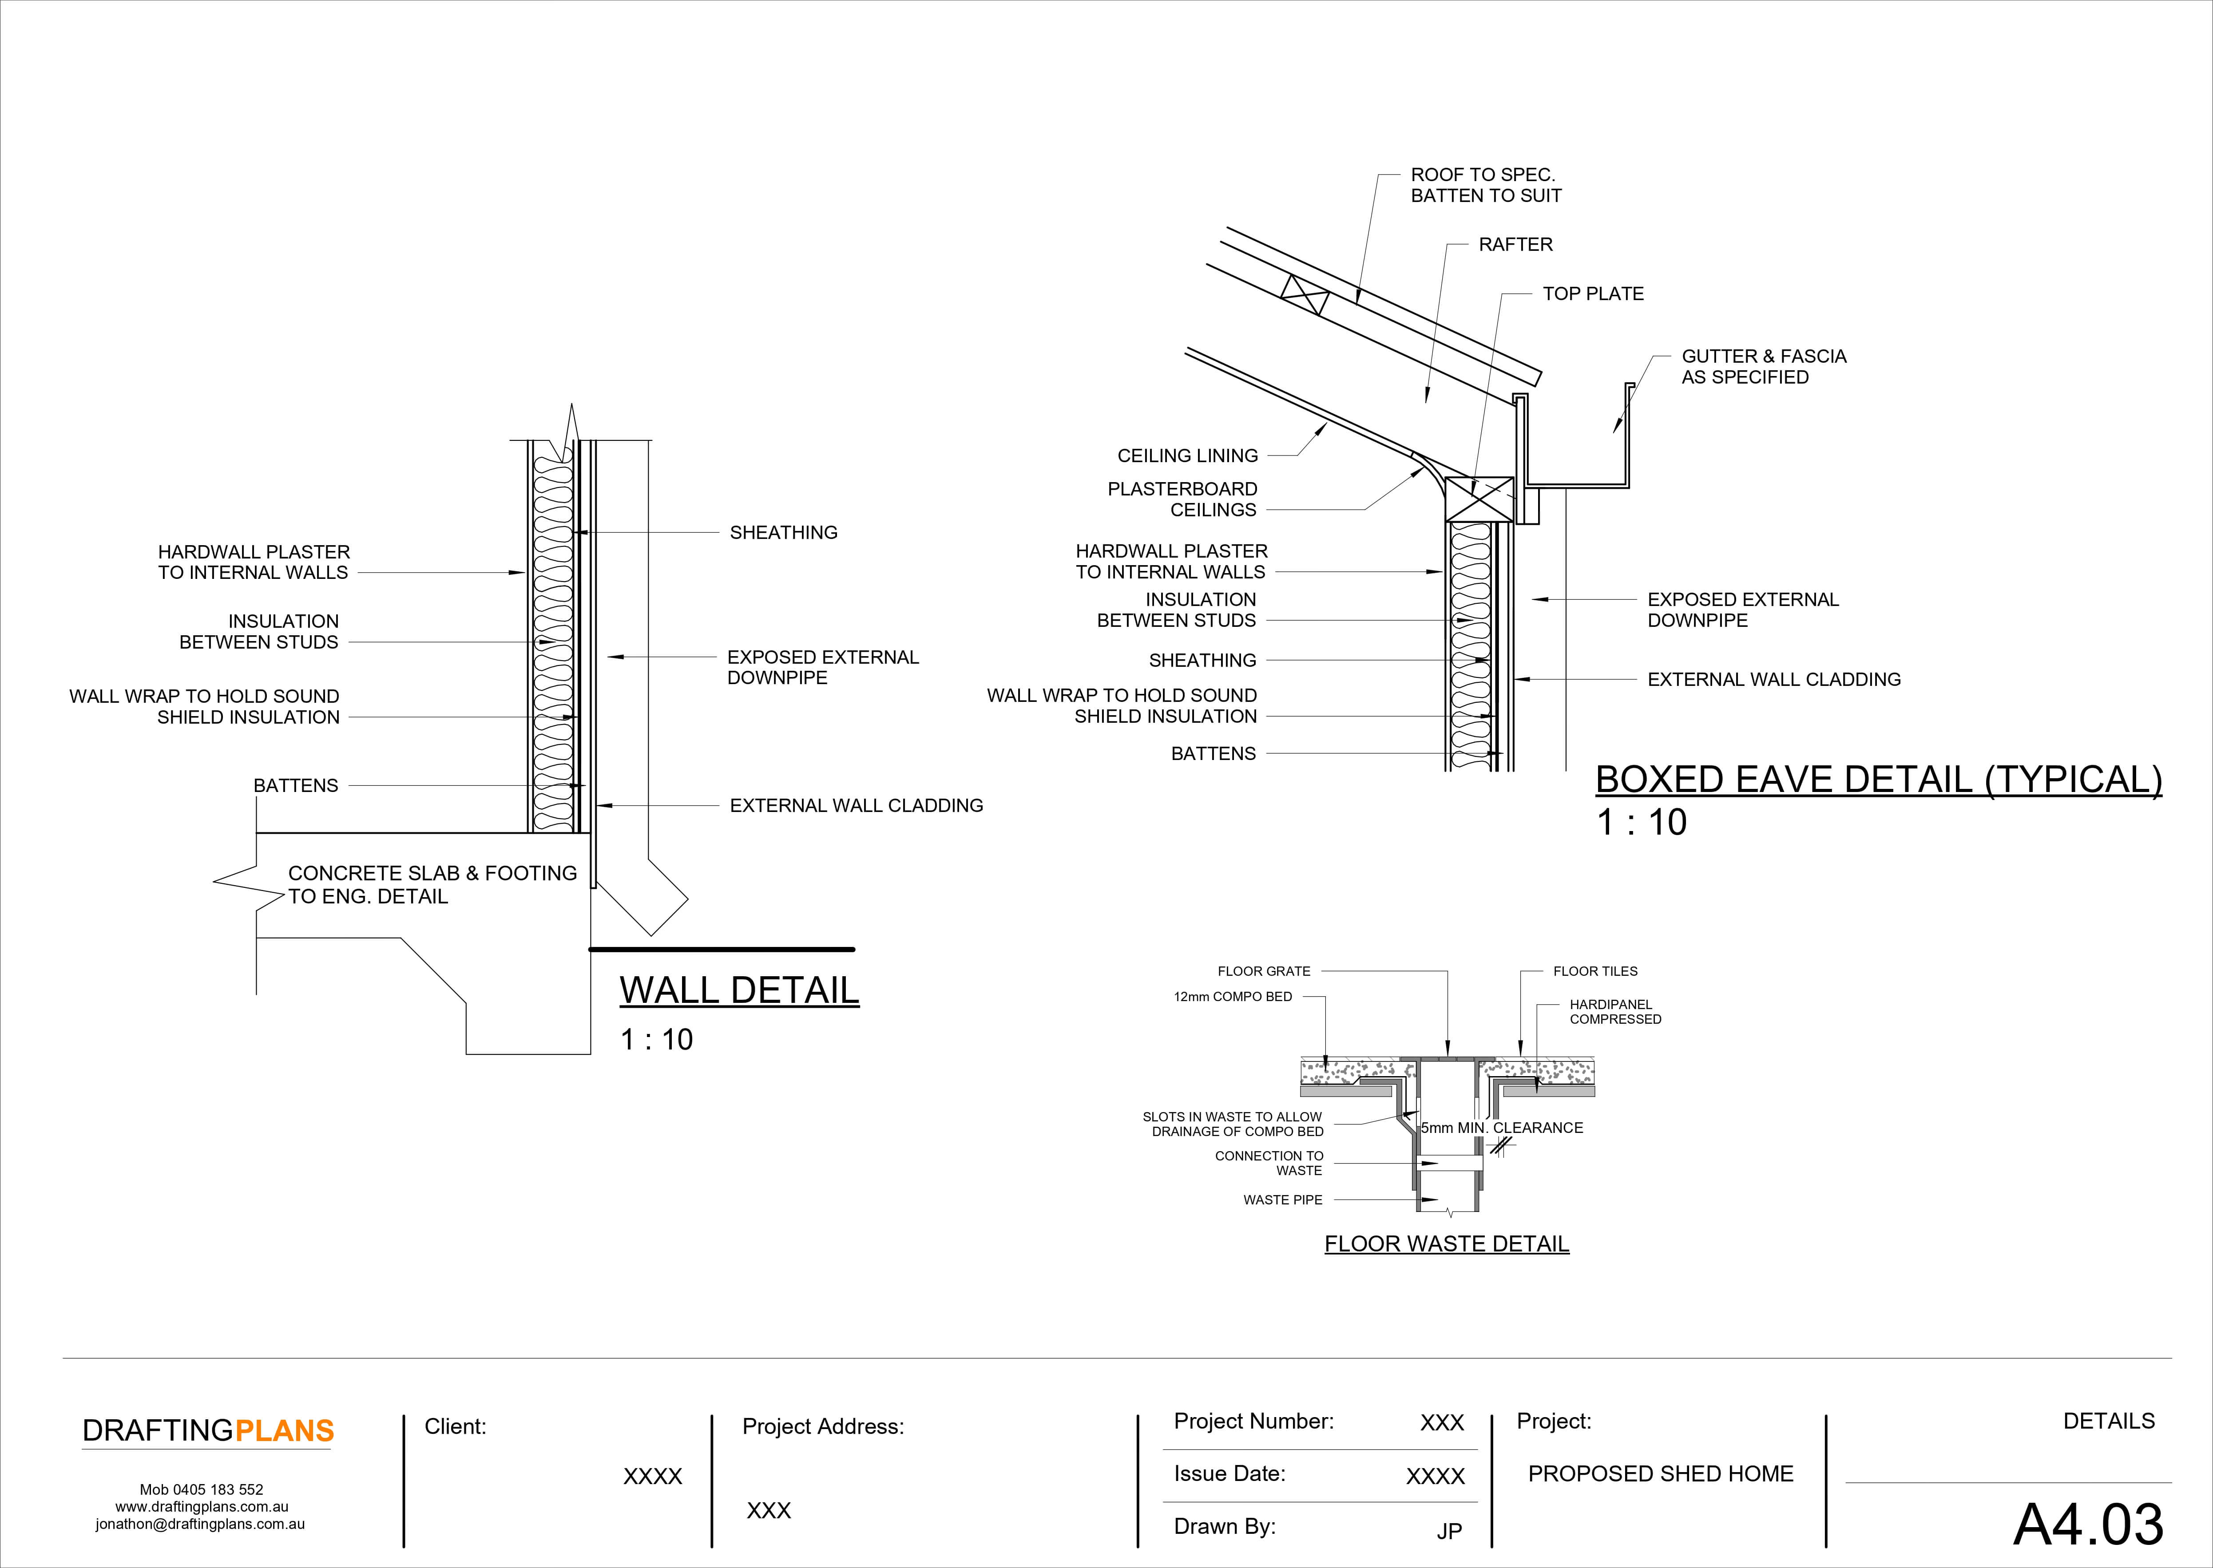
Wall cladding and lining play an important role in the appearance, comfort and functionality of a liveable shed. Our wall solutions are selected to create a clean internal finish while providing practical protection and long-term performance. With different materials, profiles and finishes available, you can choose an option that complements your home design and suits your project requirements.
Key Features of Our Wall Cladding & Lining
- Durable Materials: Quality wall products designed for everyday residential use and lasting performance.
- Versatile Finishes: A range of styles and finishes to complement different liveable shed designs.
- Clean Internal Appearance: Wall linings create a neat, finished look throughout living areas and other spaces.
- Practical Performance: Suitable wall systems can support insulation, comfort and moisture management when correctly specified.
- Flexible Design: Options can be selected to suit the home's layout, purpose and overall appearance.
- Easy Maintenance: Practical finishes can help make everyday cleaning and upkeep simpler.
From external cladding that enhances the home's character to internal lining that creates comfortable living spaces, each option can be considered as part of the overall liveable shed specification.
Why Choose a Grand Sheds liveable shed?
Grand Sheds liveable sheds are designed to provide a practical, durable and flexible approach to modern housing. From quality materials and thoughtful designs to structural reliability and straightforward planning, our liveable sheds are built around the needs of Australian homeowners.
With a range of customisable options, you can create a home that suits your lifestyle, property and budget while enjoying the benefits of a well-planned building solution.

Up to 20-Year Warranty
Selected components can be backed by warranties of up to 20 years, giving you added confidence in the quality and durability of your liveable shed.

Termite Resistant
Our liveable shed solutions can incorporate termite-resistant materials and building practices to help reduce the risk of termite-related damage and support long-term structural protection.

Council Approval
We help simplify the approval process by considering planning, engineering and documentation requirements early, helping your liveable shed project progress with greater confidence.
Customisable Designs
Choose from practical layouts and adaptable designs that can be tailored to suit your block, lifestyle, preferred finishes and individual building requirements.