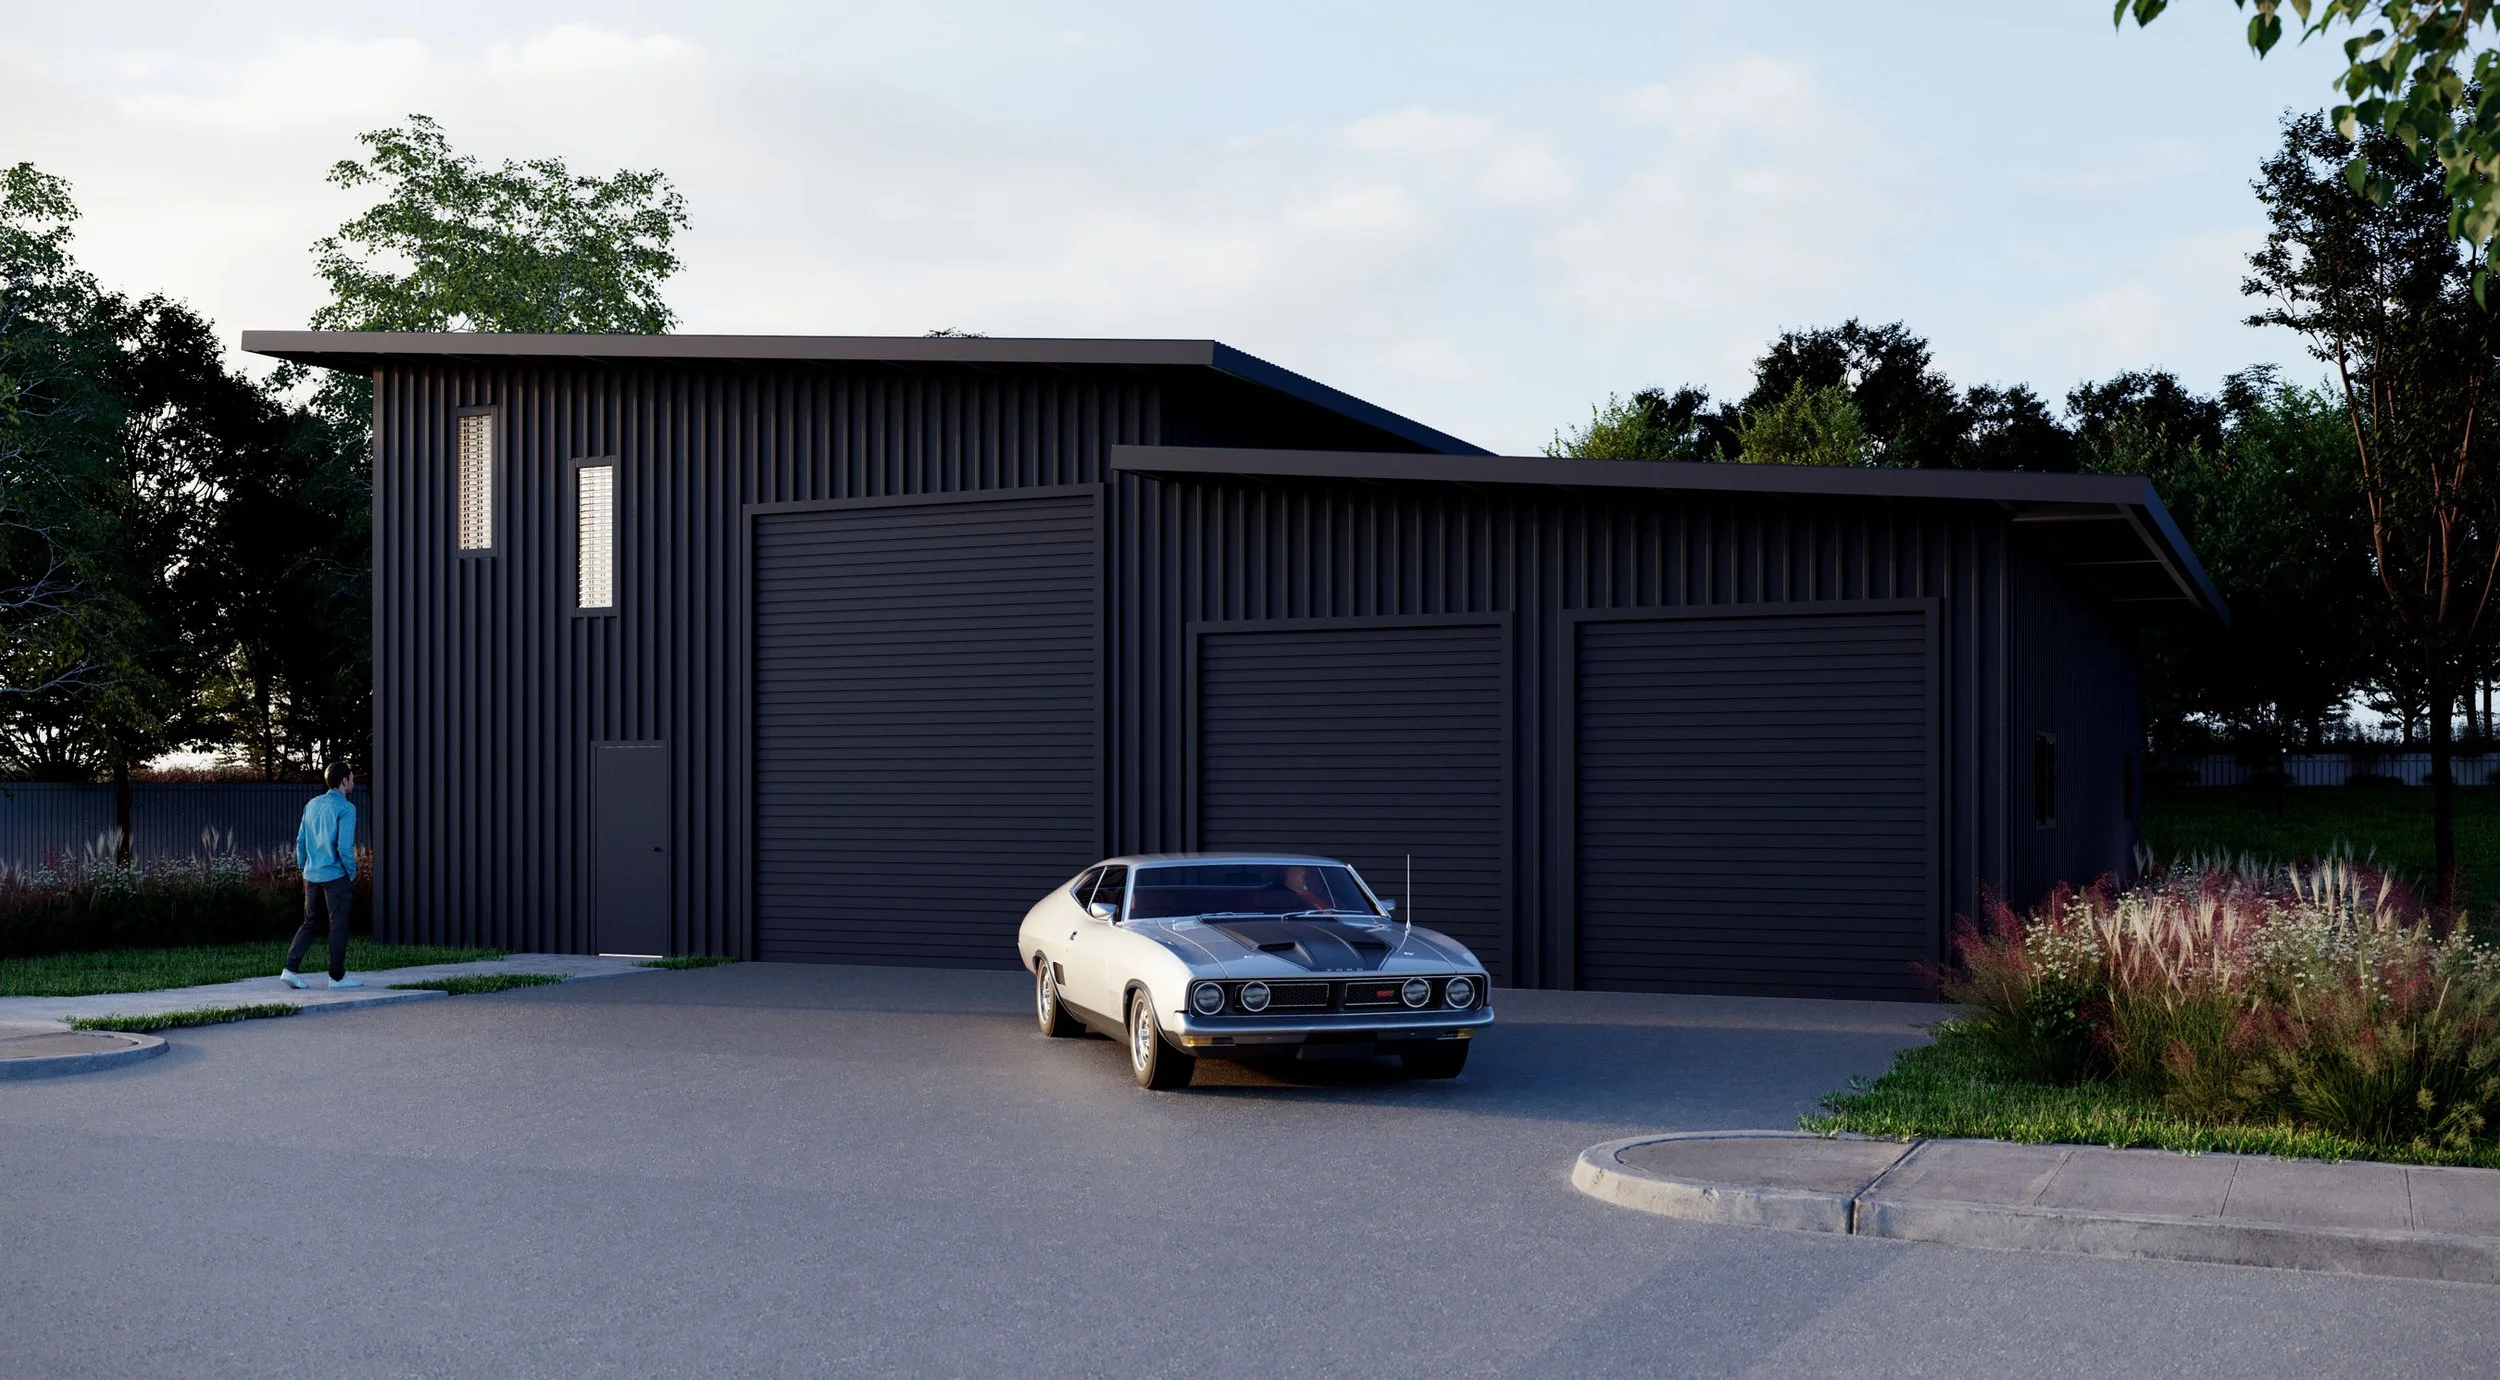
Grand Shed Homes offers a broad range of shed solutions for residential, rural, commercial and industrial applications. Our options include farm sheds, machinery sheds, barns, garages, carports, storage sheds, workshops, commercial buildings, shelters, sports sheds, aircraft hangars and custom shed designs to suit different requirements.
Yes, shed designs can be customised to suit your available space, intended use and project requirements. You can consider factors such as building dimensions, door locations, roof style, openings, storage areas and internal layouts. Customisation allows your shed to be planned around vehicles, machinery, equipment, workshops, agricultural needs or other specific uses.
Yes, our farm shed range is designed for a variety of agricultural applications. Options include machinery sheds, hay sheds, horse sheds, open front farm sheds, Australian barn designs and American-style barns. These structures can provide practical space for storing machinery, protecting equipment, housing livestock or supporting general farm operations.
Australian barn shed kits are pre-designed building packages based on practical barn-style structures. They can include the structural components and materials required for construction, depending on the selected package. These kits are suitable for agricultural storage, workshops, machinery areas, livestock applications and other rural uses, with design options available to accommodate different site and usage requirements.
Yes, we offer garage shed options for different vehicle storage requirements, including single, double, triple and larger configurations. Designs can also accommodate additional storage, workshop areas or equipment spaces where suitable. Garage sheds can be planned around your property, vehicle dimensions, access requirements and preferred layout to create a practical and secure storage solution.
A garage shed generally provides an enclosed structure with walls and secure access, while a carport is typically an open-sided covered structure. The right option depends on your preferred level of protection, storage needs, available space and property requirements. Both can provide useful shelter for vehicles, with designs selected according to the intended application.
Yes, sheds can be designed for workshops, storage and a combination of different uses. The layout can be planned around workbenches, tools, machinery, shelving, vehicles or stored materials. Features such as additional doors, suitable openings, increased dimensions and practical internal space can help create a more functional environment for hobbies, business activities or general storage.
Colorbond sheds use COLORBOND® steel for selected roofing or wall components, providing a clean and versatile finish. A range of colour options allows the external appearance to complement surrounding buildings and personal preferences. The material is widely used in Australian building applications and can provide a durable exterior when correctly specified, installed and maintained.
Yes, Grand Shed Homes provides building solutions for commercial and industrial applications. Our range includes warehouses and factories, commercial workshops, storage sheds, industrial sheds, covers and shelters, sports facilities, school structures and aircraft hangars. Designs can be developed around operational requirements, available space, access, storage needs and the intended use of the building.
Commercial workshops can be planned around the practical requirements of different businesses and industries. Depending on the application, the design may accommodate work areas, machinery, vehicle access, storage, equipment and other operational needs. Building dimensions, door positions, internal clearances and other features can be considered during the design process to create a functional workspace.
Yes, our shed and shelter solutions can be suitable for sports clubs, schools and community facilities. Structures can provide covered areas, equipment storage, recreational spaces and practical support areas. Designs can be considered around the site's available space, intended activities, access requirements and storage needs, helping create a useful facility for everyday community or educational use.
Yes, aircraft hangars can be designed to provide spacious and practical shelter for aircraft, aviation equipment and related storage requirements. Important considerations may include aircraft dimensions, door clearances, access, internal space and site conditions. Each project can be planned around its intended aviation use and applicable engineering, planning and building requirements.
Our kit home range includes eight designs: The Nest, The Haven, The Cottage, The Valley View, The Estate, The Homestead, The Cabin and The Outback Oasis. Each design offers a different approach to space, layout and lifestyle requirements. You can explore the available floorplans and select a kit home design that suits your property and individual needs.
Kit home designs can offer flexibility in layouts, finishes and selected features, depending on the design and project requirements. You can discuss options such as floorplan preferences, external finishes, wall cladding, colours and other specifications. Customisation allows the selected kit home to better reflect your lifestyle, site conditions and preferred appearance.
Our kit homes focus on practical layouts, durable materials, flexible design options and comfortable living spaces. Depending on the selected design, specifications may include engineered framing, external cladding, internal wall lining, COLORBOND® steel finishes and tailored floorplans. Building requirements, site conditions and applicable approvals are also considered as part of planning your kit home project.
Kit home projects can incorporate termite-resistant materials and appropriate building practices to help reduce the risk of termite-related damage. The specific termite protection measures depend on the design, materials, site conditions and applicable requirements. Your project should be assessed and specified according to relevant Australian building standards and local conditions for suitable termite management.
Warranty coverage depends on the specific kit home package, components and applicable supplier or manufacturer terms. Selected products may carry warranties of up to 20 years, subject to their individual conditions. Before proceeding, you should review the warranty documentation to understand what is covered, the applicable period, exclusions and any maintenance or installation requirements.
Approval requirements depend on the type of structure, its size, location, intended use and local planning rules. Some projects may require planning or building approval, while others can have different requirements. Engineering and compliance documentation may also be necessary. It is important to confirm the applicable requirements with the relevant local authority before construction begins.
Project timelines vary depending on the building type, size, design complexity, approvals, engineering, site preparation, material availability and construction method. A straightforward shed may have different requirements from a large commercial building or kit home. During planning, the expected stages and timeframe can be discussed based on your selected design and specific project circumstances.
Depending on the project and local requirements, shed kits may be suitable for owner-builder construction or professional assembly. The kit package, engineering documentation, construction method and approvals should all be considered before starting work. Owner-builders should also confirm licensing, safety, inspection and approval obligations that apply to their particular project and location.
Shed pricing can vary according to size, design, materials, roof style, wall cladding, doors, openings, engineering, site conditions and required approvals. Additional features can also affect the overall project cost. A clear specification helps identify the components and requirements involved, making it easier to understand the expected investment for your particular shed design and intended application.